
Priory Fields
St Osyth, Essex, CO16 8HS

A brand new collection of 2, 3, 4 & 5 bedroom houses for sale in Essex
The best of British heritage and home entwined
Prices From £280,000
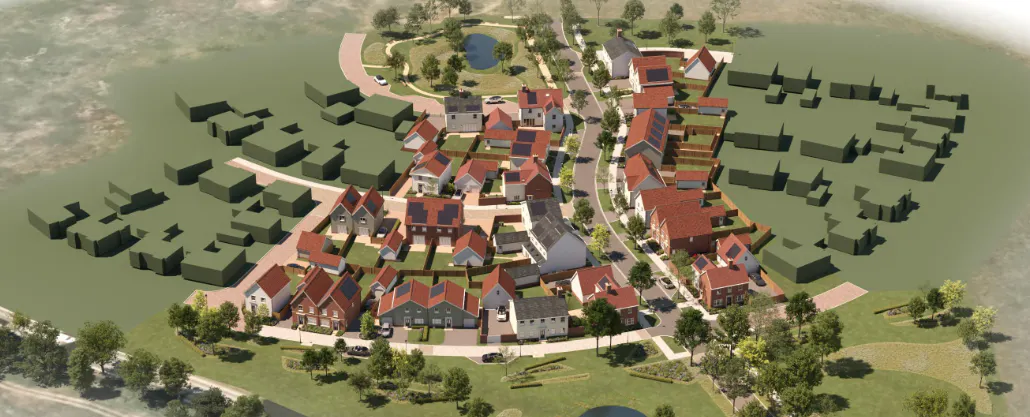
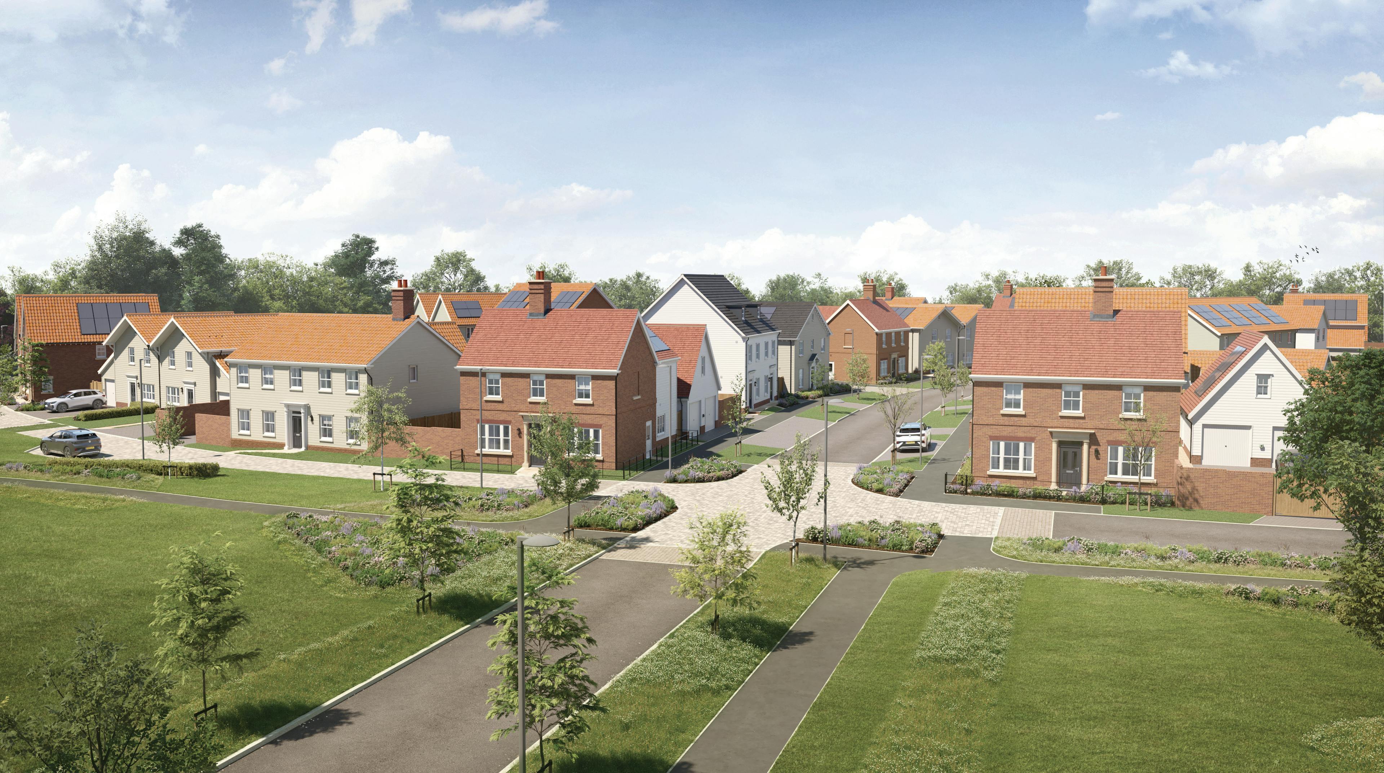
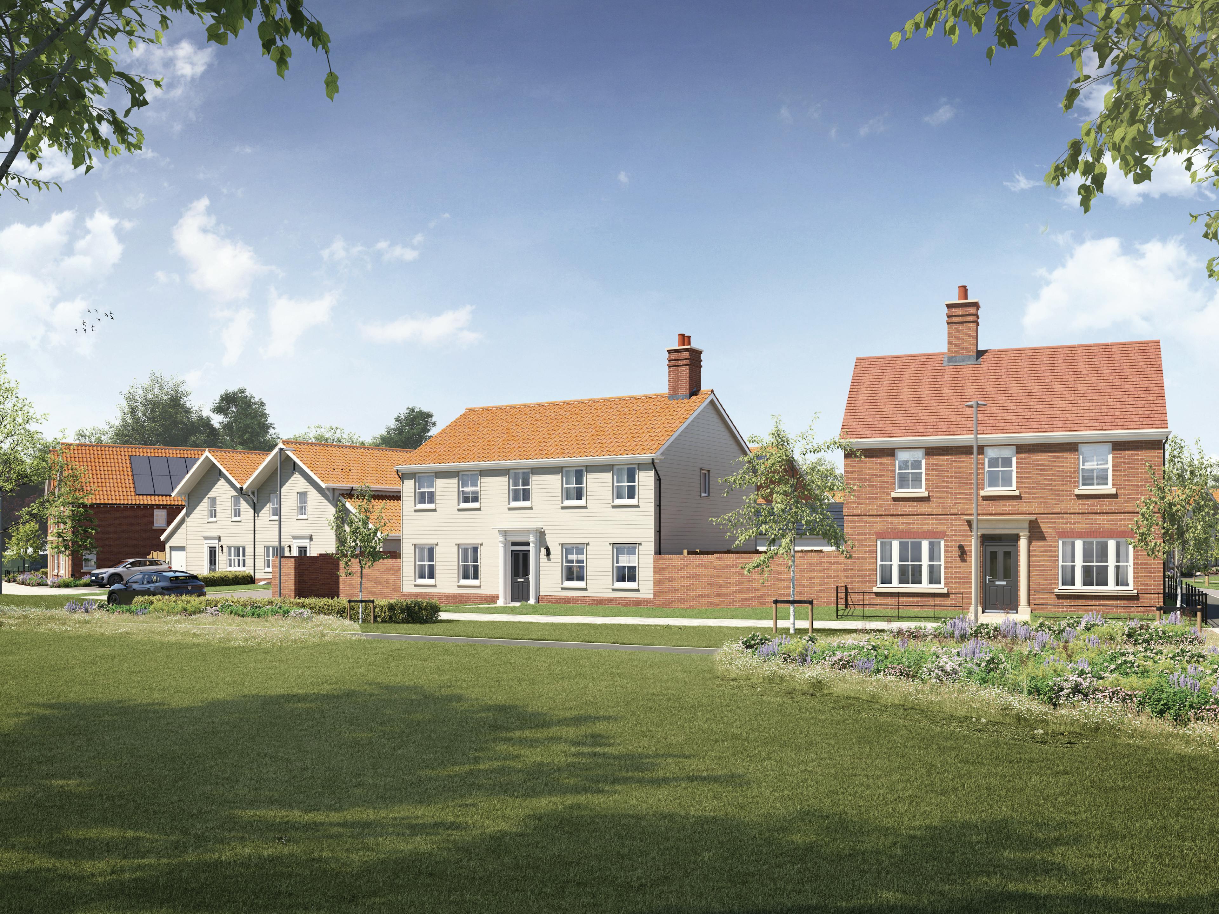
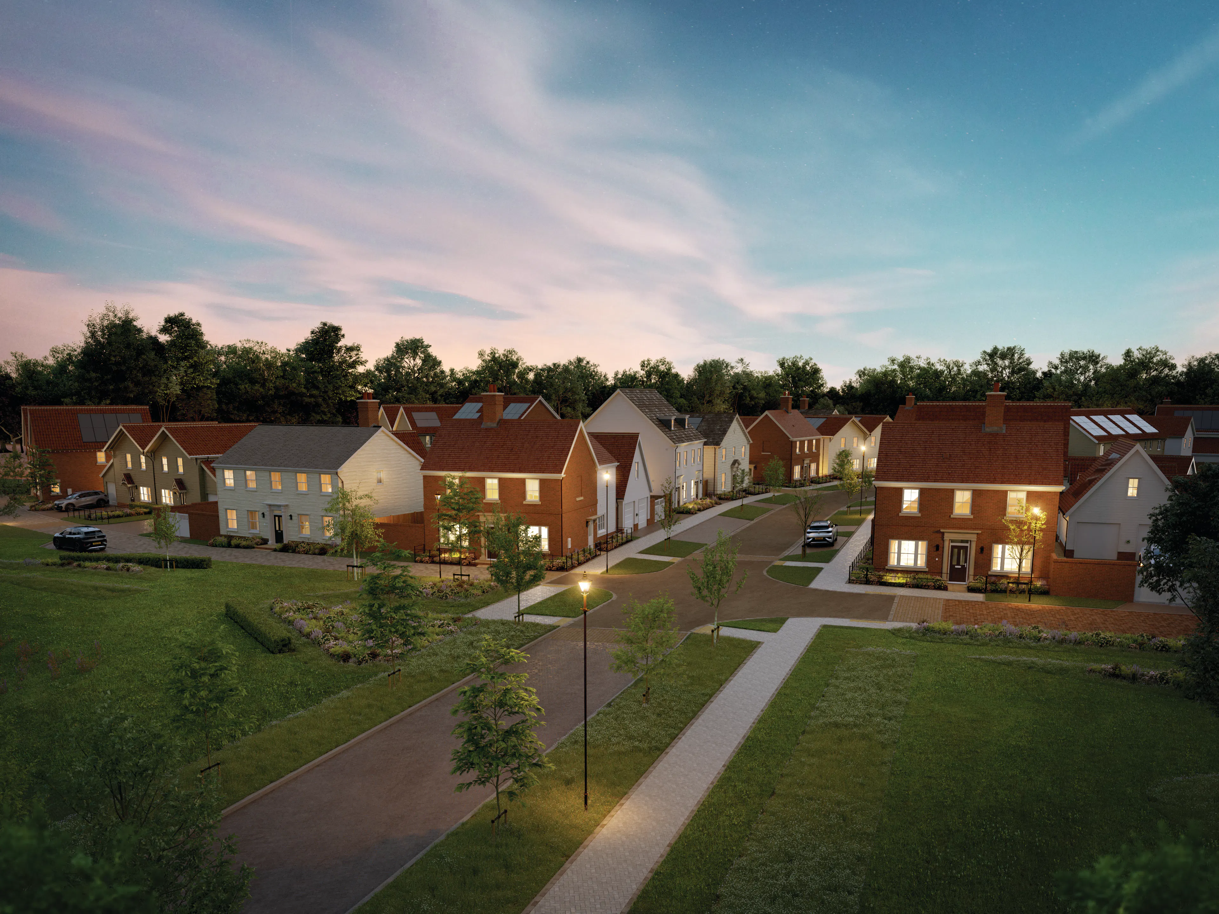
Verdant community spaces, rustic red-brick homes and winding walkways leading you from your doorstep to the wider wonders of Essex. Priory Fields is a collection of two, three, four and five-bedroom homes in the tranquil village of St Osyth, honouring the timeless charm of traditional British architecture while blending character with contemporary design.
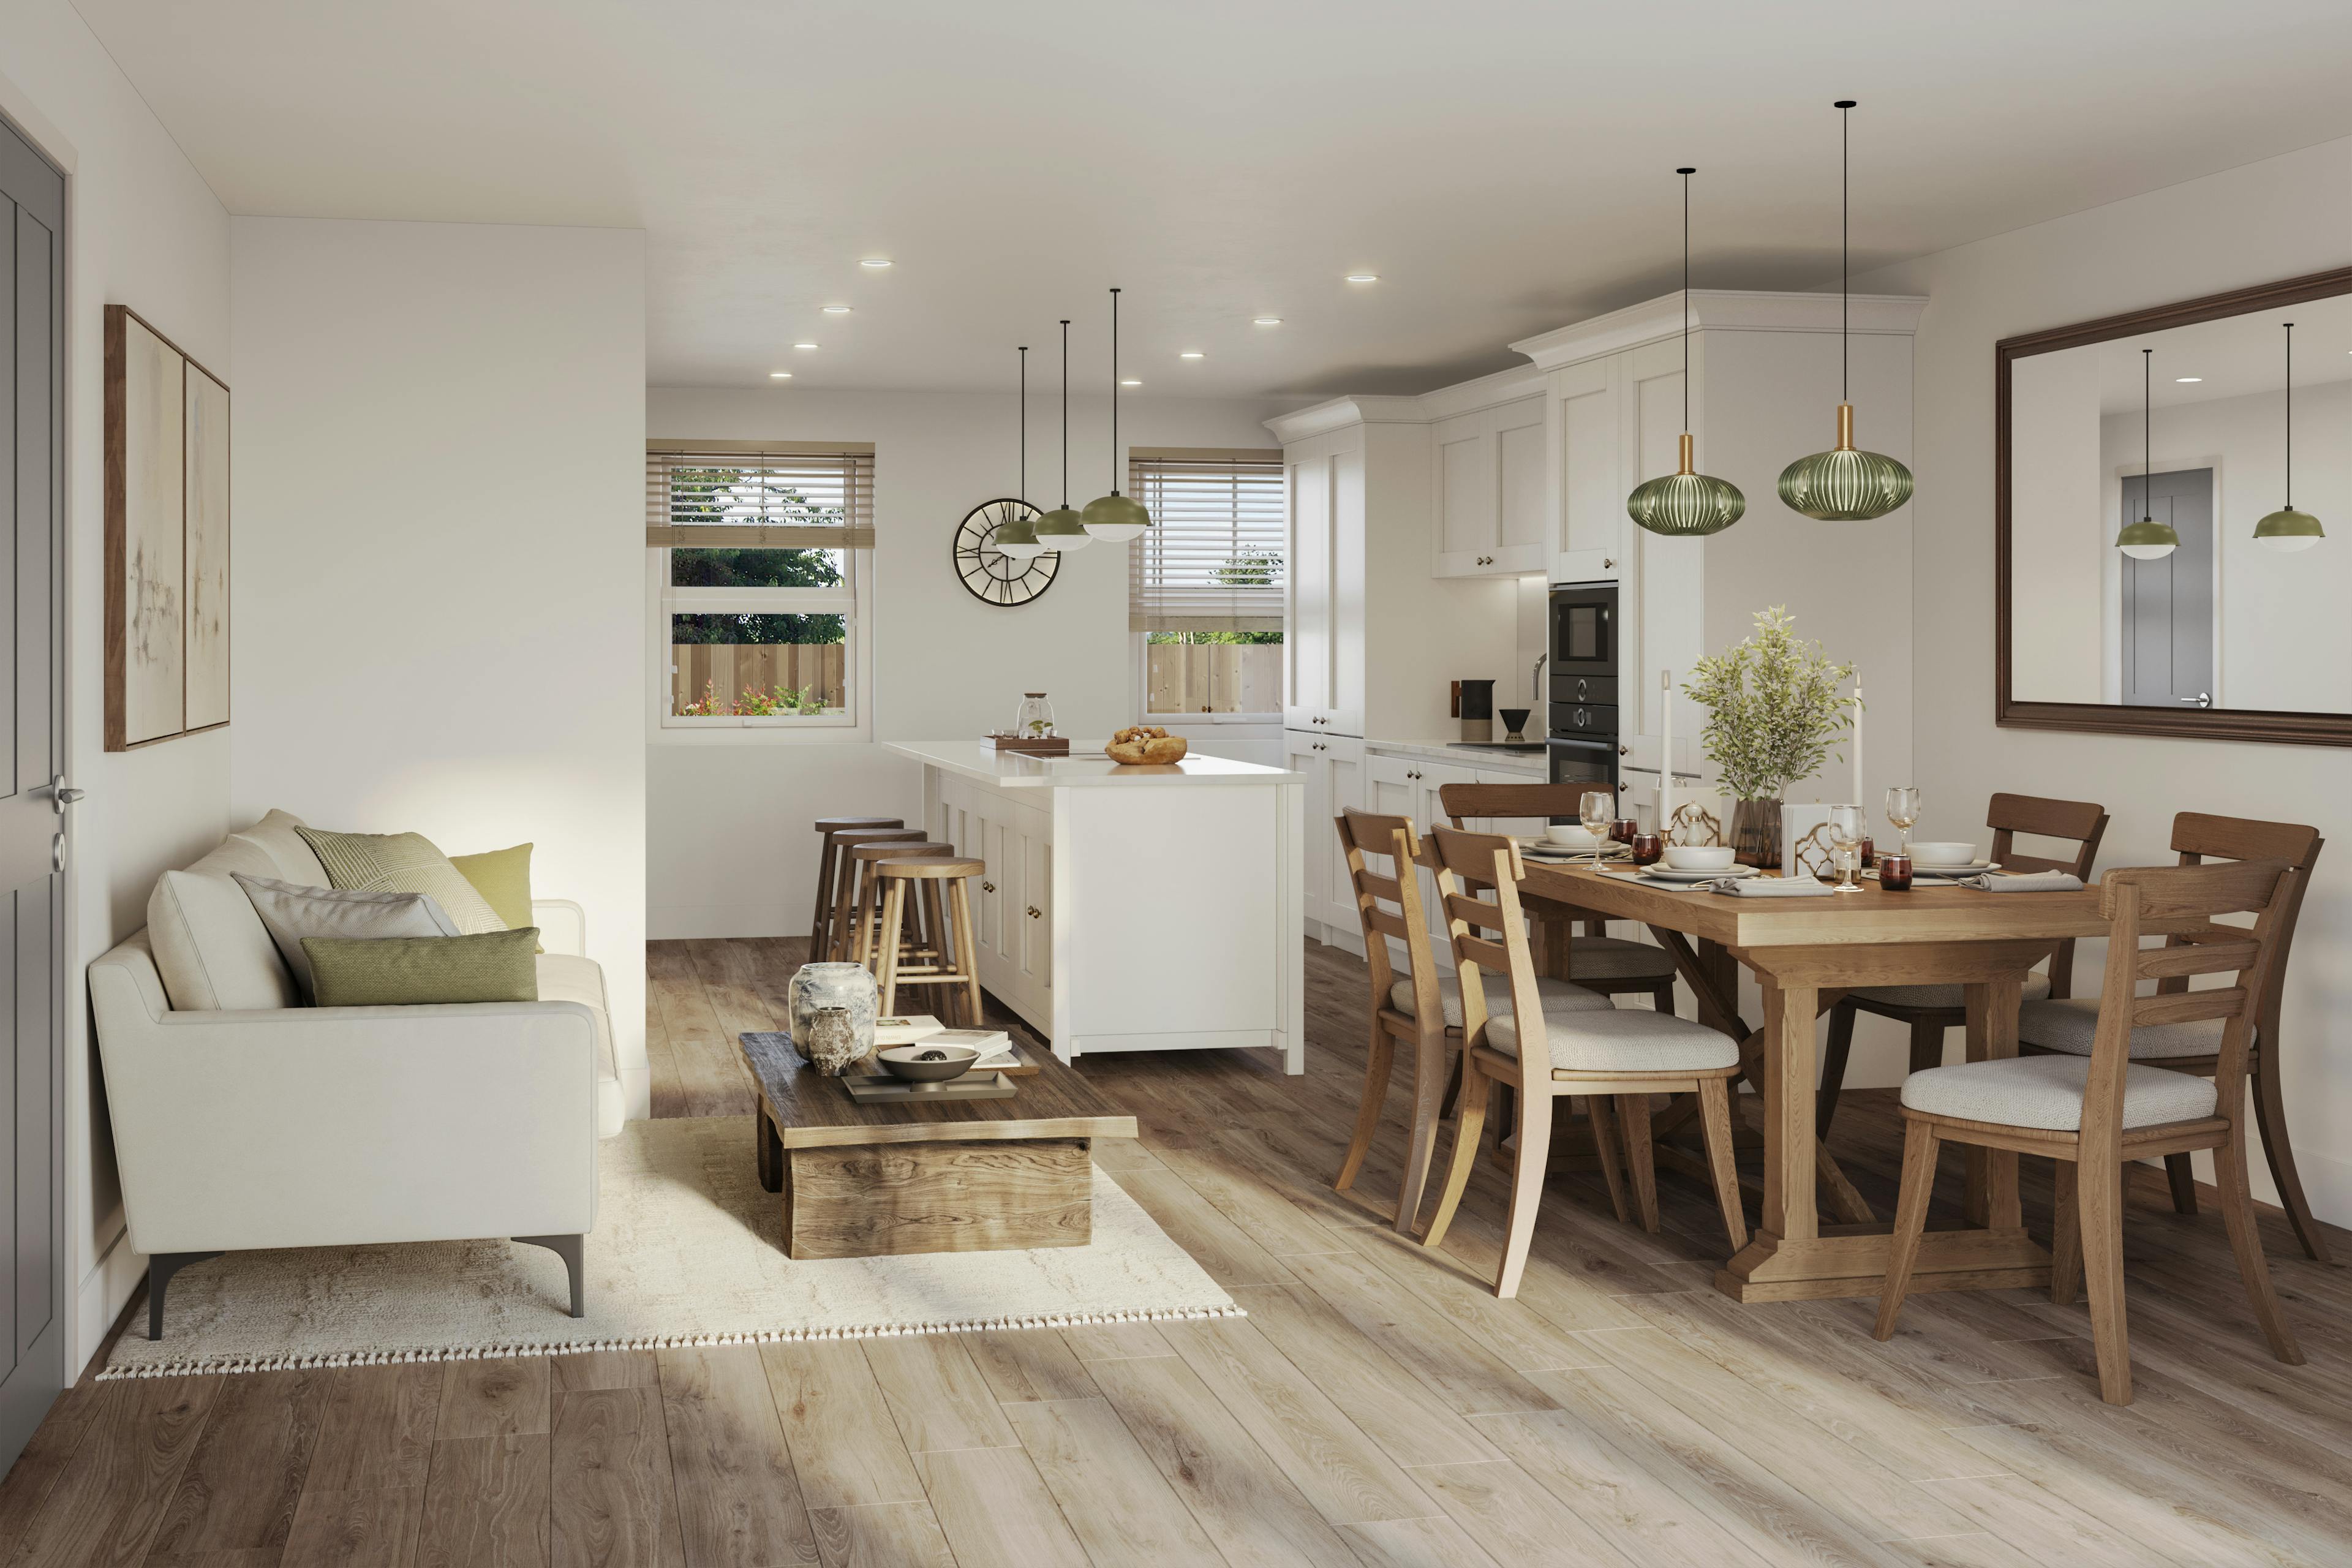
Crafted with family living in mind, each home features spacious open-plan layouts, sleek modern finishes and practical features that deliver comfort and quality.
Throughout the development, you’ll also find ponds and beautifully landscaped open spaces for all residents to enjoy, creating a genuine sense of wellbeing and plenty of opportunities to embrace the outdoors.
Essex’s signature experiences, right on your doorstep
These beautiful homes are just 2.5 miles from St Osyth Beach and are surrounded by pockets of nature, with easy access to walking routes including the St Osyth seawall path.
In addition to the striking Essex coastline, you’ll find fishing lakes and the Colne Estuary close by, making outdoor pursuits such as sailing, fishing, paddleboarding and mountain biking part of everyday life. The Ramsar wetlands around the estuary also protect diverse habitats and offer exceptional wildlife spotting and birdwatching opportunities.
St Osyth town centre provides access to everyday essentials, including local shops, restaurants, primary schools and healthcare services. Priory Fields also benefits from road links to the A12. Commuter destinations such as Colchester are 27 minutes away by car, and Great Bentley station is 8 minutes from the development, with direct services to London in just over an hour.
Viewings at Priory Fields are strictly by appointment only. Complete an enquiry form to arrange your viewing today.
Save Development

Discover the Charm of Country and Coastal Living

Price List
CURRENT AVAILABILITY
Explore a collection of 2, 3, 4 & 5 Bedroom Houses at this Essex Development
| Home | Description | Price | Save |
|---|---|---|---|
| Plot 13 | The Ruskin - 2 Bedroom Mid-Terraced | £280,000 | |
| Plot 182 | The Webb I - 3 Bedroom Semi-Detached | £395,000 | |
| Plot 183 | The Webb 1 - 3 Bedroom Semi-Detached | £420,000 | |
| Plot 187 | The Austin II - 4 Bedroom Semi-Detached | £475,000 | |
| Plot 188 | The Goodridge - 3 Bedroom Detached | £475,000 | |
| Plot 186 | The Austin I - 4 Bedroom Semi-Detached | £475,000 | |
| Plot 125 | The Bentley - 4 Bedroom Detached | £535,000 | |
| Plot 122 | The Mackintosh - 4 Bedroom Detached | £650,000 | |
| Plot 184 | The Vernon - 5 Bedroom Detached | £685,000 |
Your new home
Featured Homes
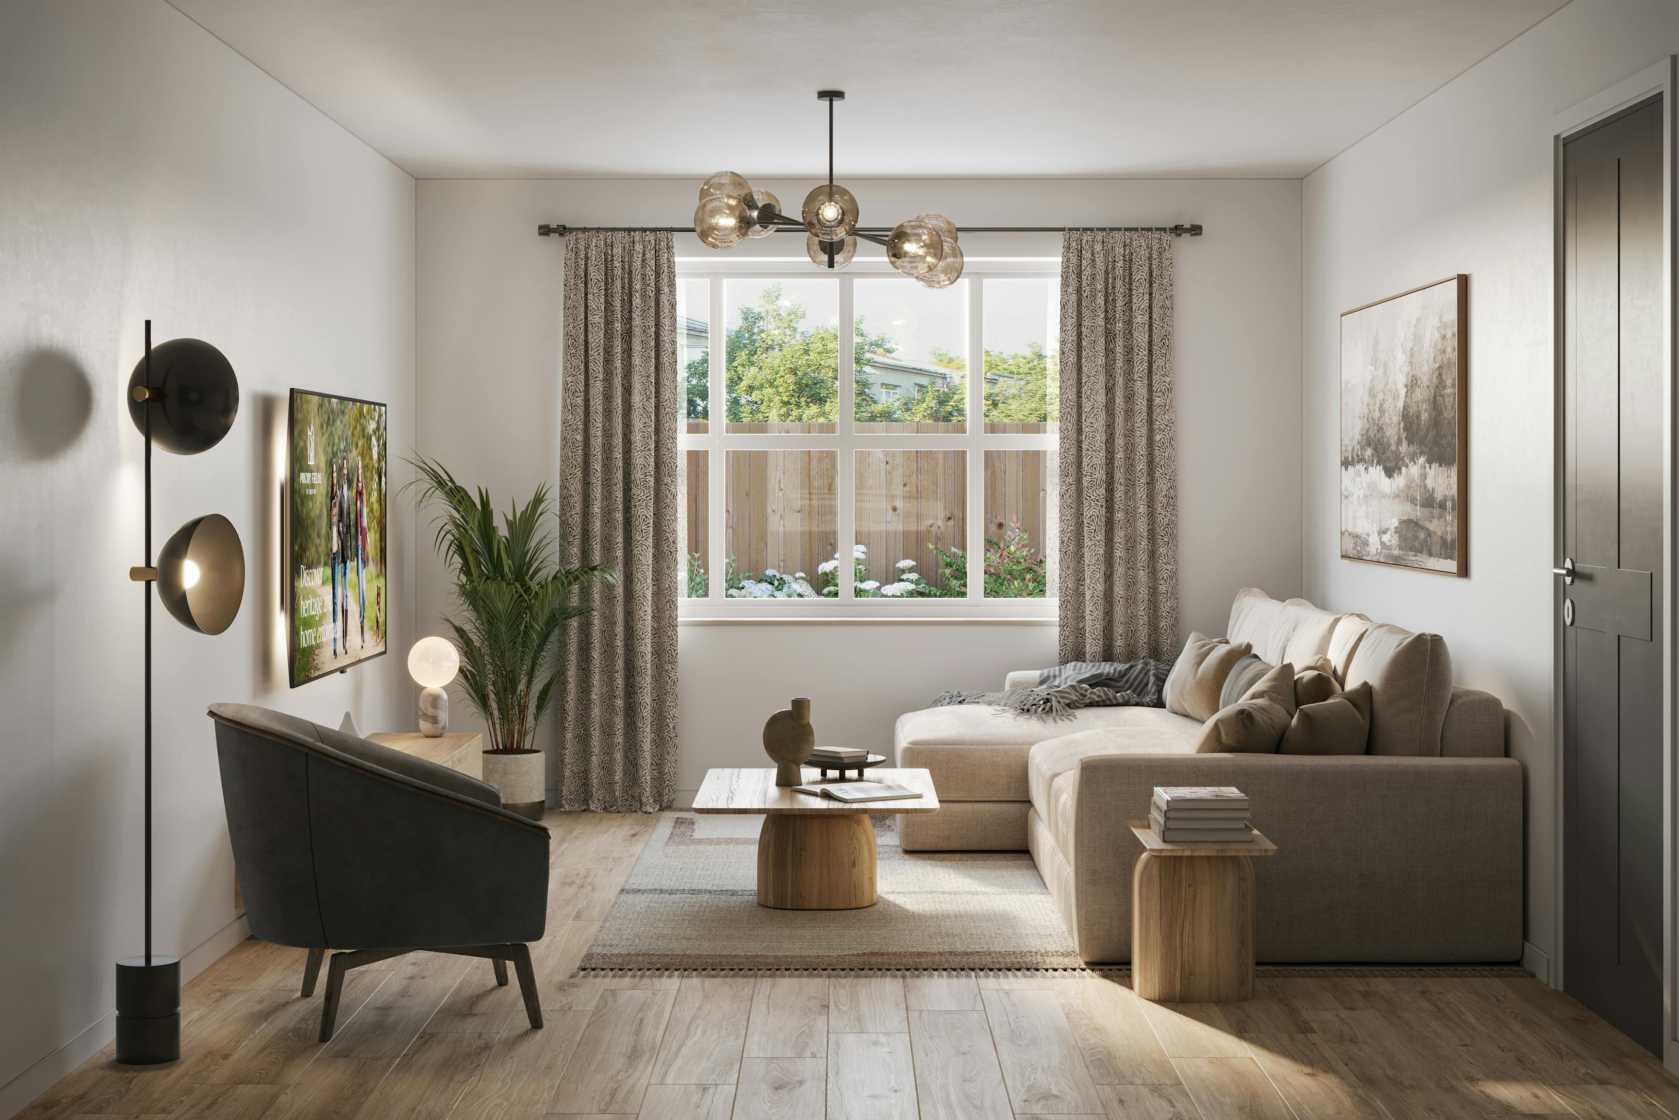
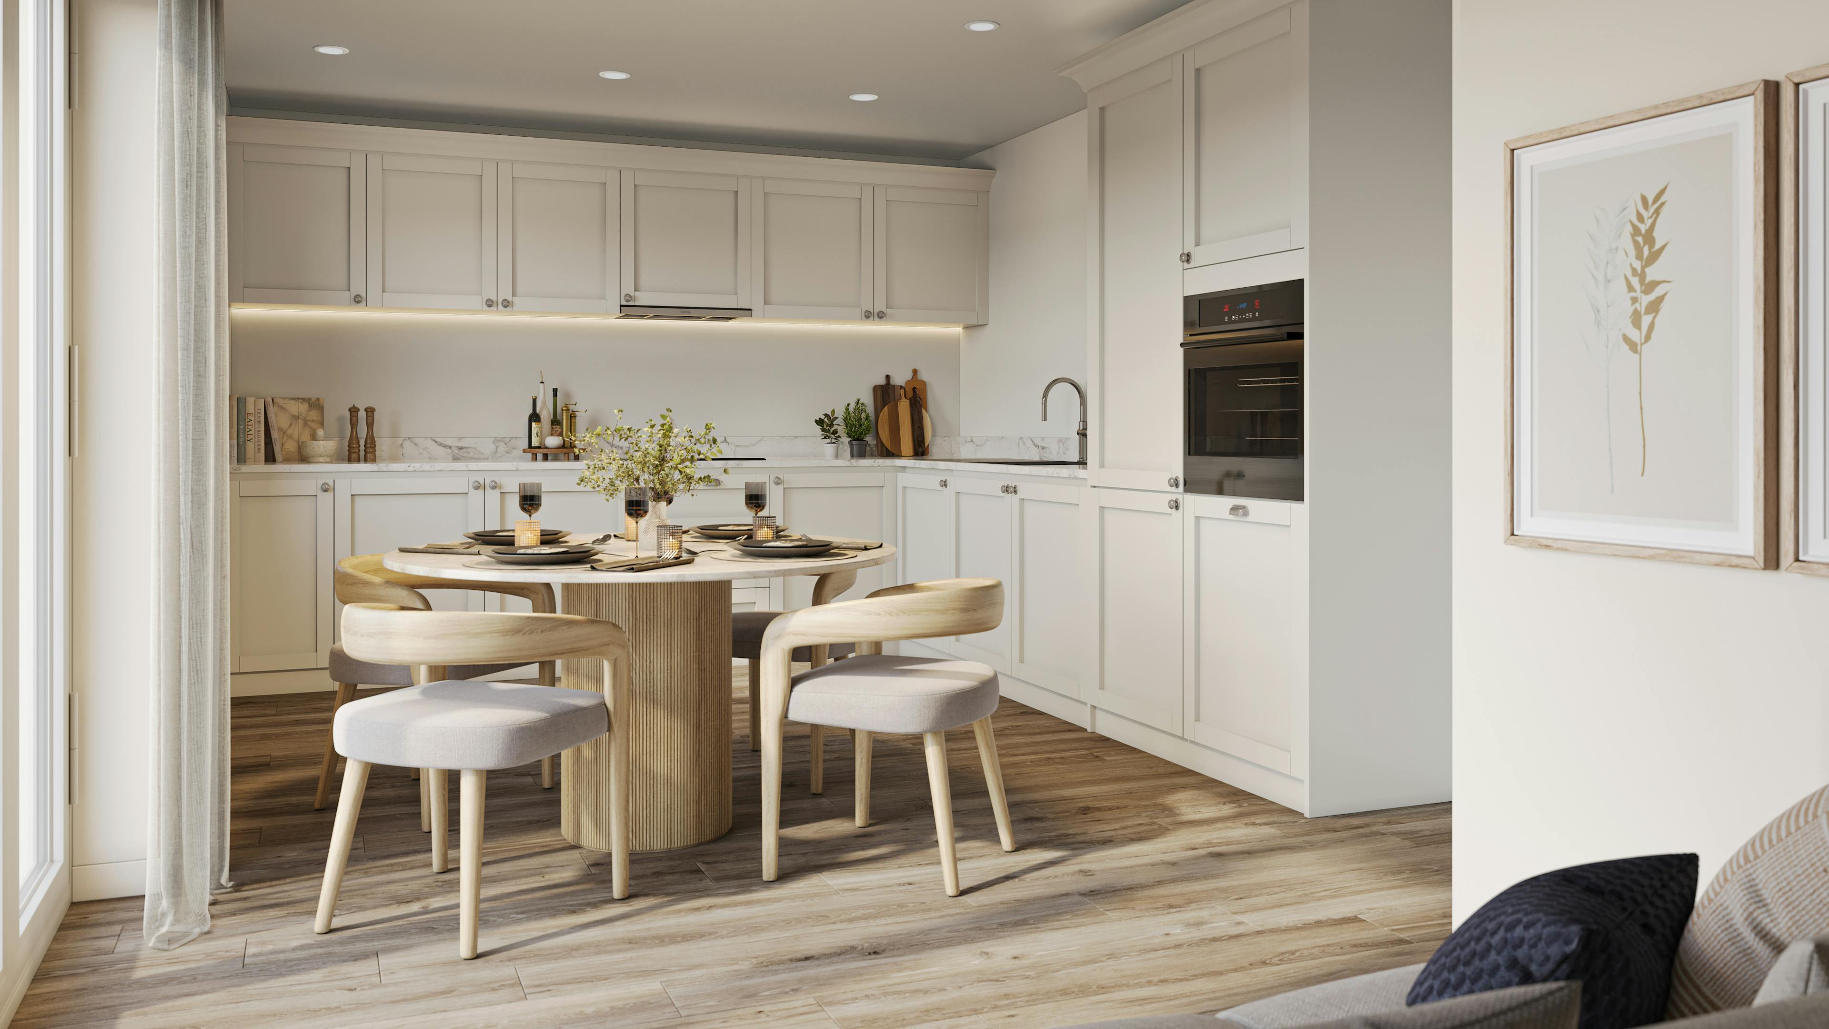
£280,000
2 beds
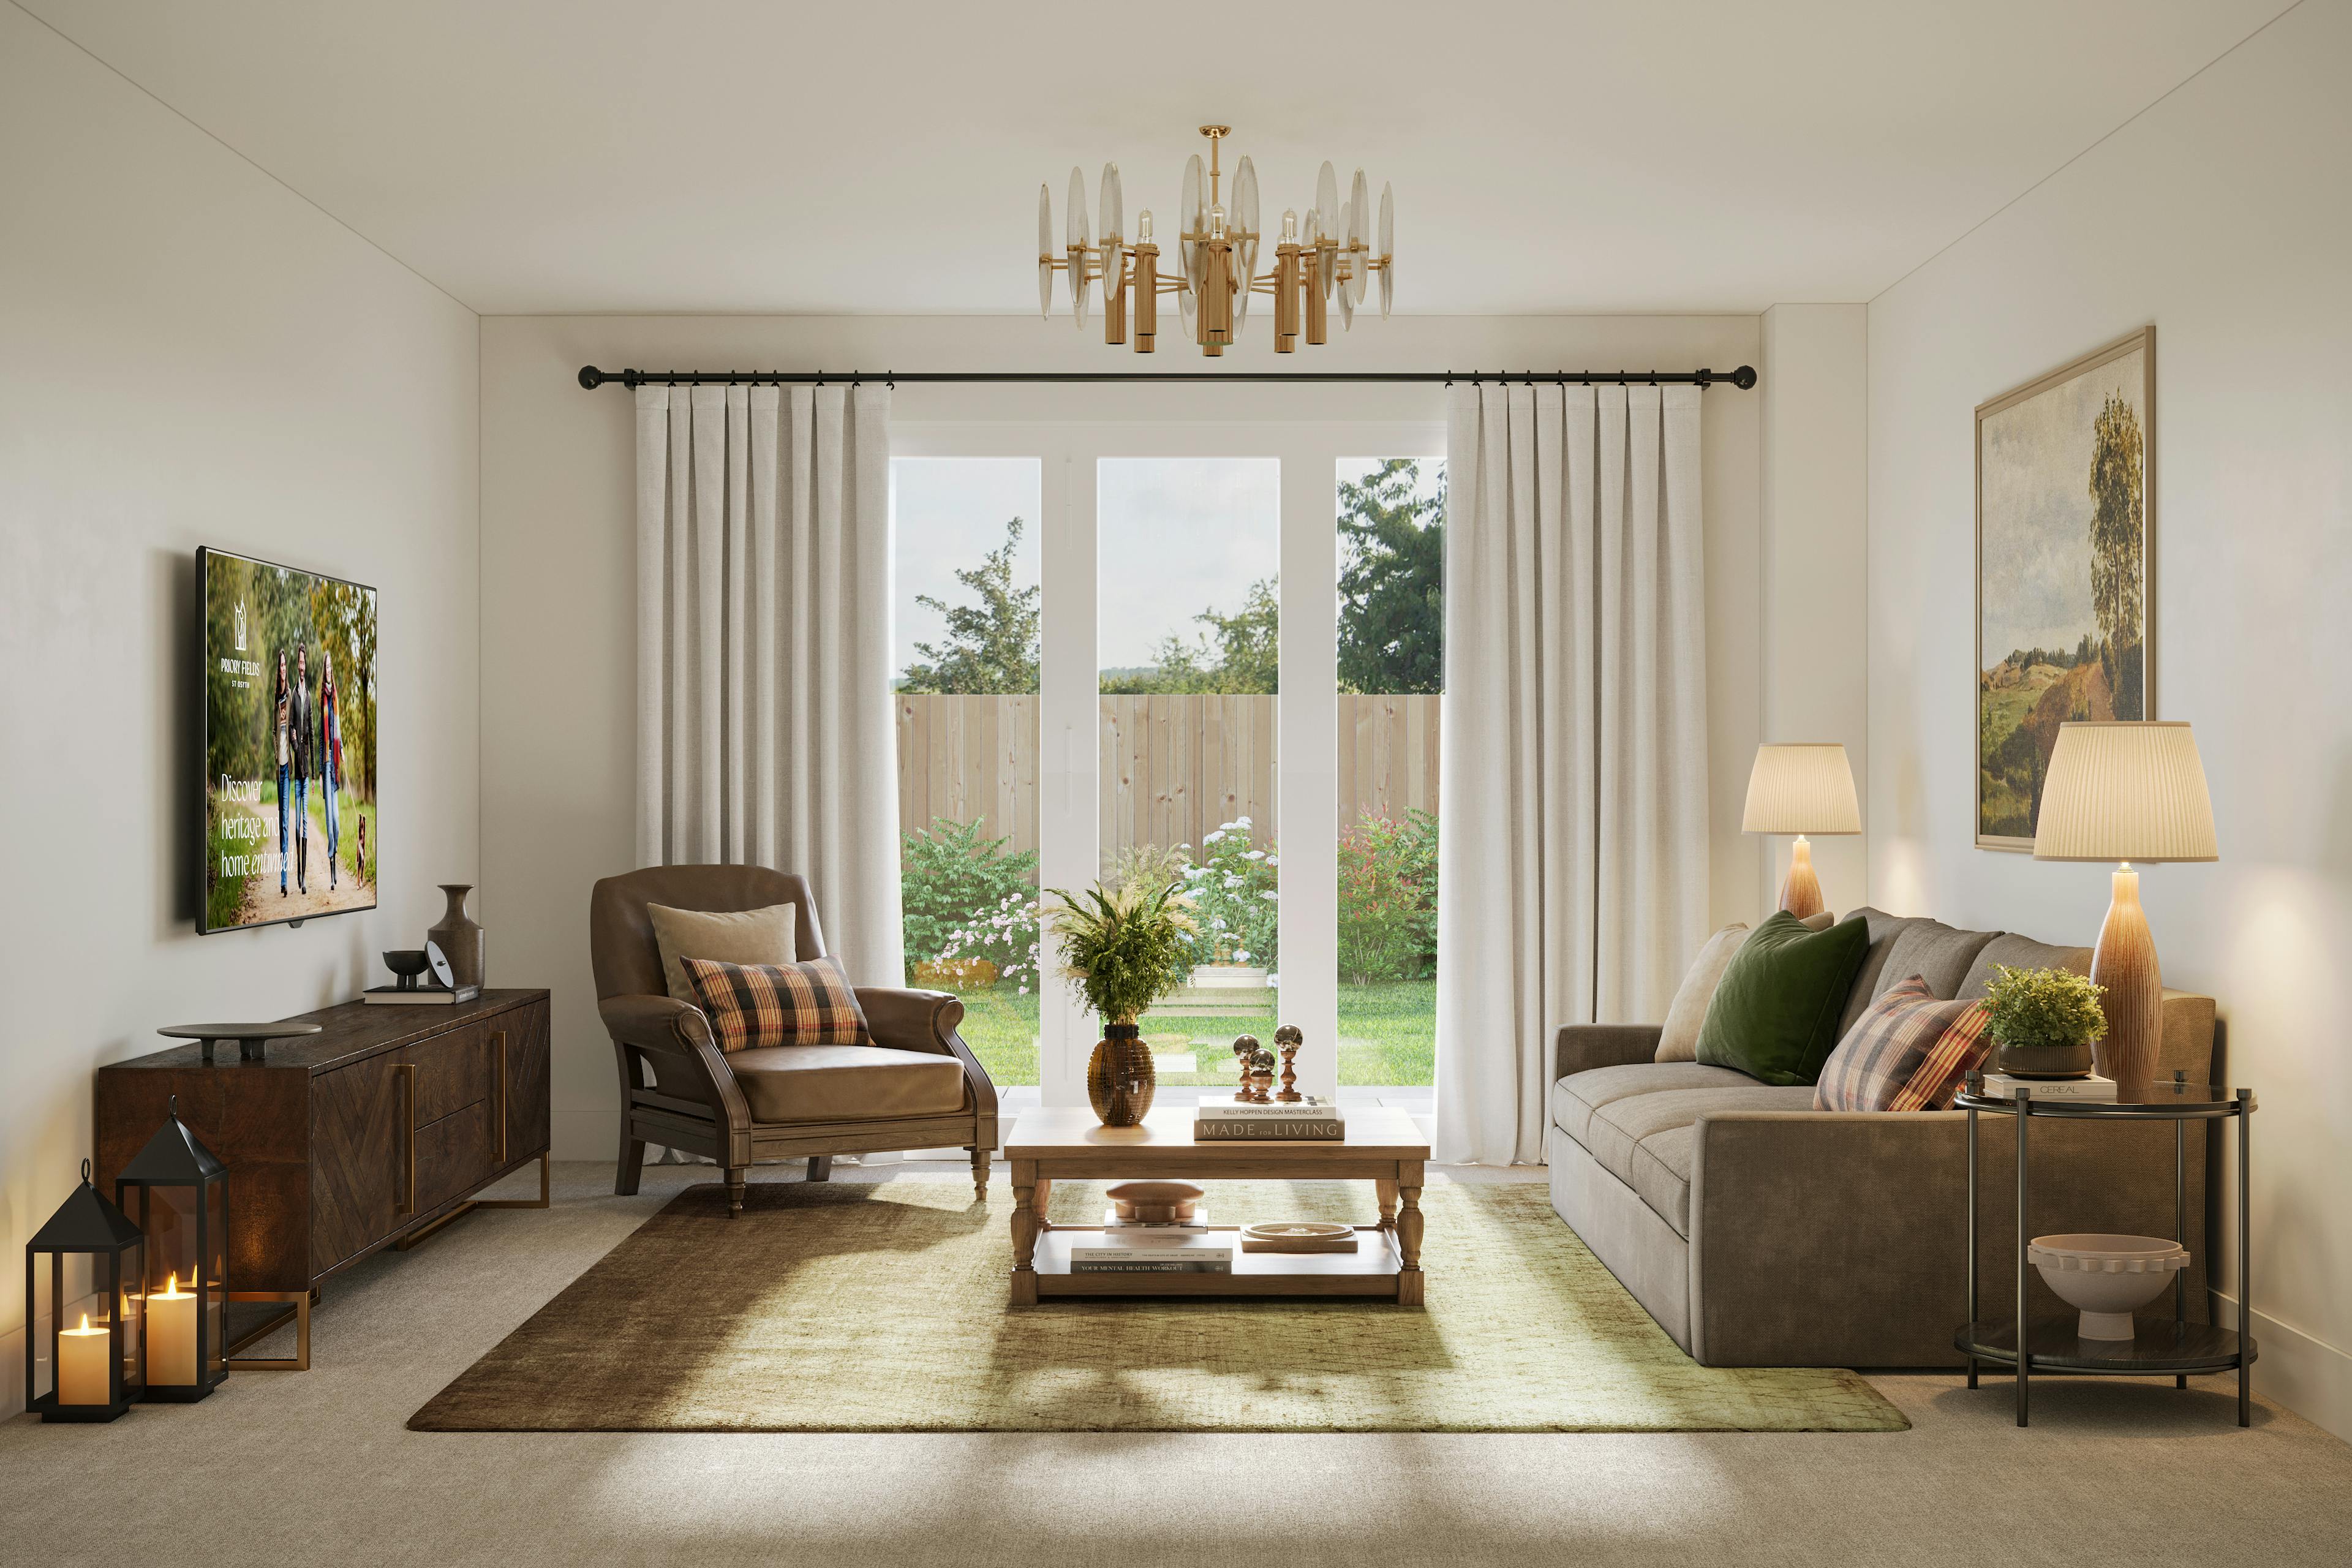
£475,000
3 beds

£650,000
4 beds
Specification
Elegant New Homes with an Exceptional Finish
Specification
Key Features

Stylish Kitchens
• Shaker-style kitchen doors with painted finish in a neutral hue
• Under-wall unit lighting
• Silestone worktops, upstand and hob splashback
• Stainless steel under-mount sinks
• Single Bosch oven to 2/3 beds, double oven to 4/5 beds
• High-quality induction hob*
• Fully integrated dishwasher*
• Integrated fridge/freezer*
• Integrated 30cm wine cooler to 4 and 5 beds
• Laminate worktop to separate utility rooms
• Sink to utility room, where space allows*

Interior Finishes & Fittings
• Shaker-style four-panel internal doors painted in grey with polished chrome ironmongery
• Walls, skirting and architrave painted in a contemporary white
• Staircase handrail and newel cap in oiled oak
• Amtico flooring laid to hallways, WC, kitchen, and open plan living/kitchen/dining area
• Carpets in a neutral taupe colour in rest of the rooms/landing/stairs
• Porcelain floor tiles to all bathrooms and ensuites
• Fitted wardrobes to the principal bedroom
• Dressing rooms (where present) are fitted with open shelves and hanging rails

Contemporary Bathrooms
• Contemporary styled bathrooms incorporating Laufen ceramics
• Brassware from Vado in chrome finish
• Modern wall-hung Laufen WC with concealed cistern, chrome flush plate and soft close seat
• Shaver socket
• Bath with fixed showerhead over the bath, and a hand-held shower behind a glass screen
• Ensuites to have both a fixed and hand-held shower enclosed behind a glass screen
• Porcelain floor tiles, full height to shower enclosure and half height to bathroom surrounds
• Chrome-heated towel radiators
• Mirrored vanity cabinet, finished with a stone shelf and mood lighting

Security
• SimpliSafe Doorbell
• SimpliSafe outdoor security camera with floodlight on 4 and 5 bed homes
• SimpliSafe smart intruder alarm system, including Base Station, key pad, internal camera, entry sensors and motion sensors
• Two-year defects liability warranty from City & Country and a 10-year structural warranty from appointment third party

External Features
• All private gardens are turfed, with planting to front gardens*
• Pathways and patio areas will be laid with Raj Indian sandstone paving slabs
• Outside garden tap
• Depending on the plot position, boundary fencing includes traditional brickwork, timber boarded fencing and galvanized metal estate railings
• Allocated parking spaces include garages, carports, on plot parking and parking close to the properties
Development Location
Priory Fields
St Osyth, Essex, CO16 8HS
From the stunning scenery of Nun’s Wood to the tranquil waters of Mill Dam Lake, St Osyth is full of local treasures. You’ll also find all the everyday amenities you need close to your home at Priory Fields, including a primary school, a GP surgery, restaurants and pubs.
We’ve provided the what3words location for Priory Fields so you can explore the local area for yourself. If you have any difficulty finding us, please call our office.
What3Words: smothered.beak.ruled
Local Area
St Osyth: Where Countryside Meets Coast
A Historic Village Shaped by Nature, Community and a Gentler Pace of Life
Nestled in the peaceful village of St Osyth, a place rich in history and timeless tales, a new community is taking root. Surrounded by expansive green landscapes and bordered by estuaries and sparkling coastline, St Osyth offers a rare blend of countryside calm and coastal beauty. Located on England’s Sunshine Coast, one of the driest areas in the UK, life here is defined by fresh air, open space, and natural light.
From the hum of abundant wildlife to the rhythmic sound of waves nearby, the setting invites you to slow down and reconnect. St Osyth moves at its own pace, a welcoming village where neighbours become friends and everyday life feels unhurried. With local convenience stores, traditional pubs, a family butcher, and a variety of cuisines close at hand, everything you need is within easy reach, without the rush.


The Story Behind Wellwick Farm at Priory Fields, St Osyth
Discover the rich history of Wellwick Farm, from its medieval roots within the St Osyth Priory estate to its transformation through farming, quarrying and restoration. Today, Priory Fields continues the story of a landscape shaped by centuries of community, industry and heritage.
Development Features

Countryside Walks

Essex Coastline

Award-Winning Developer

Premium Specification

Energy Efficient Homes

Incentives Available

Train Links

Nearby Colchester City Centre
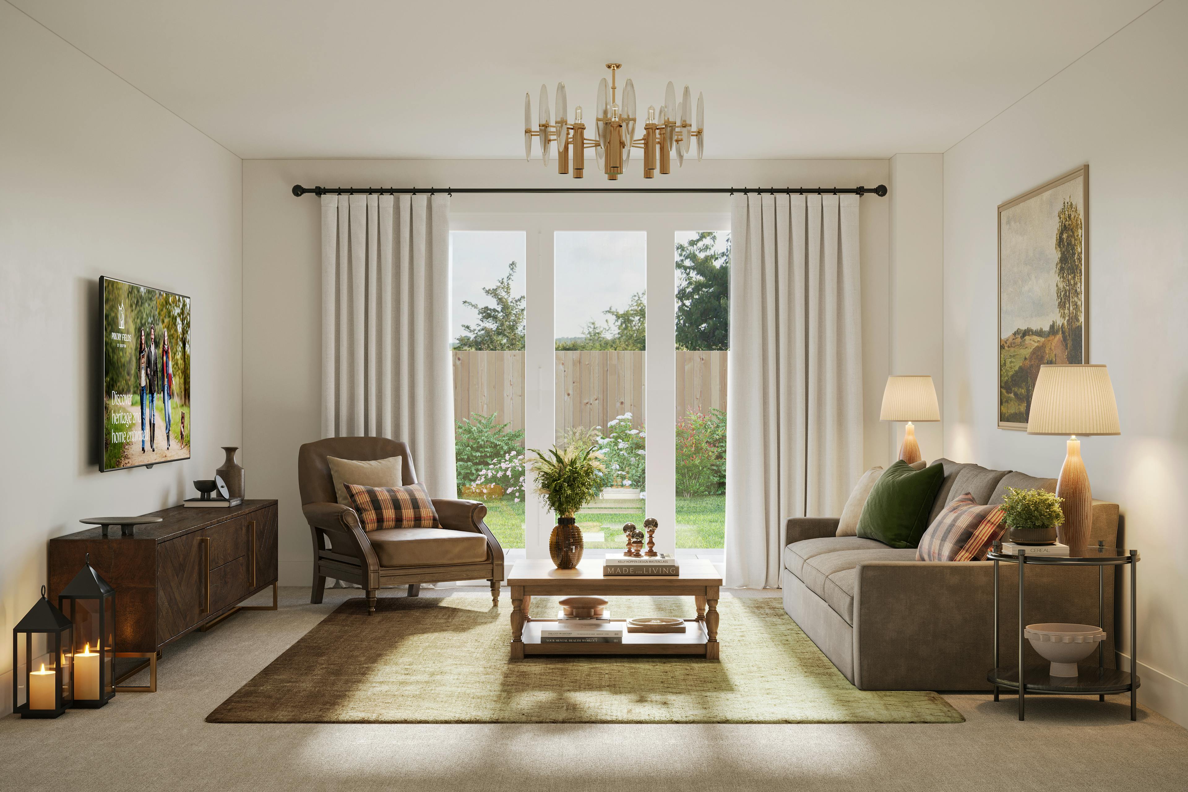


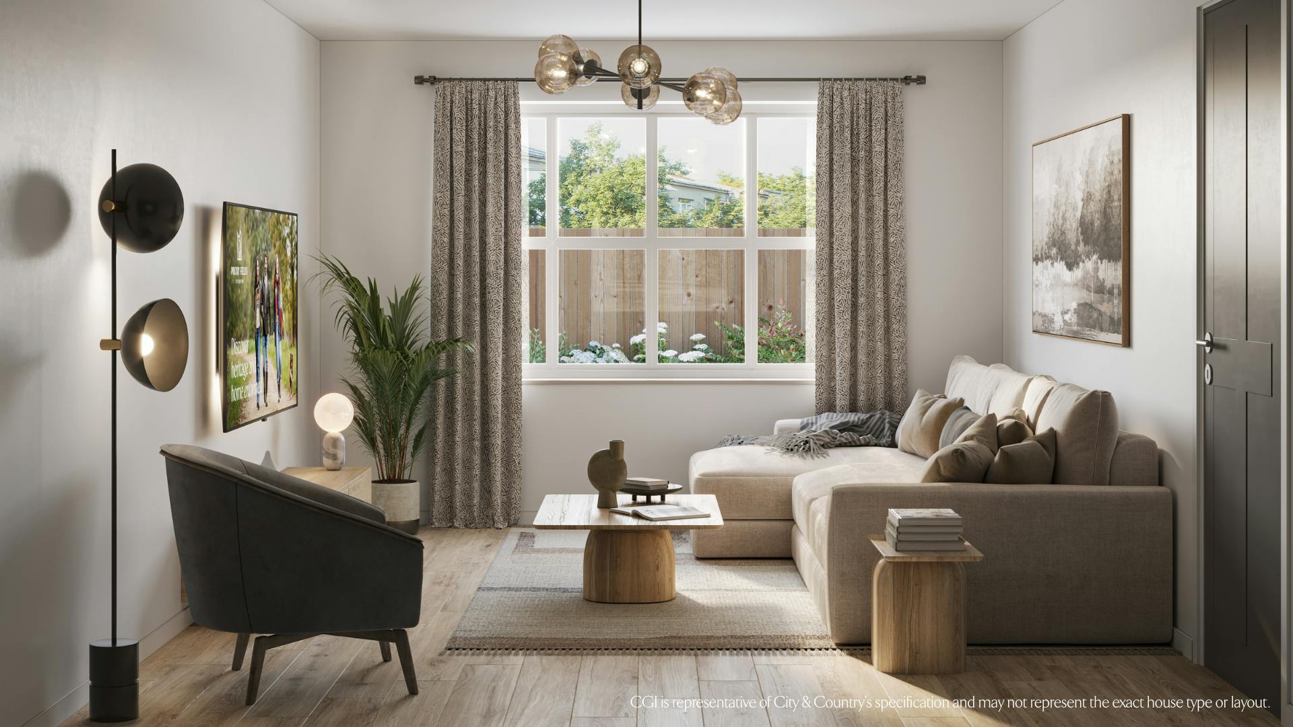
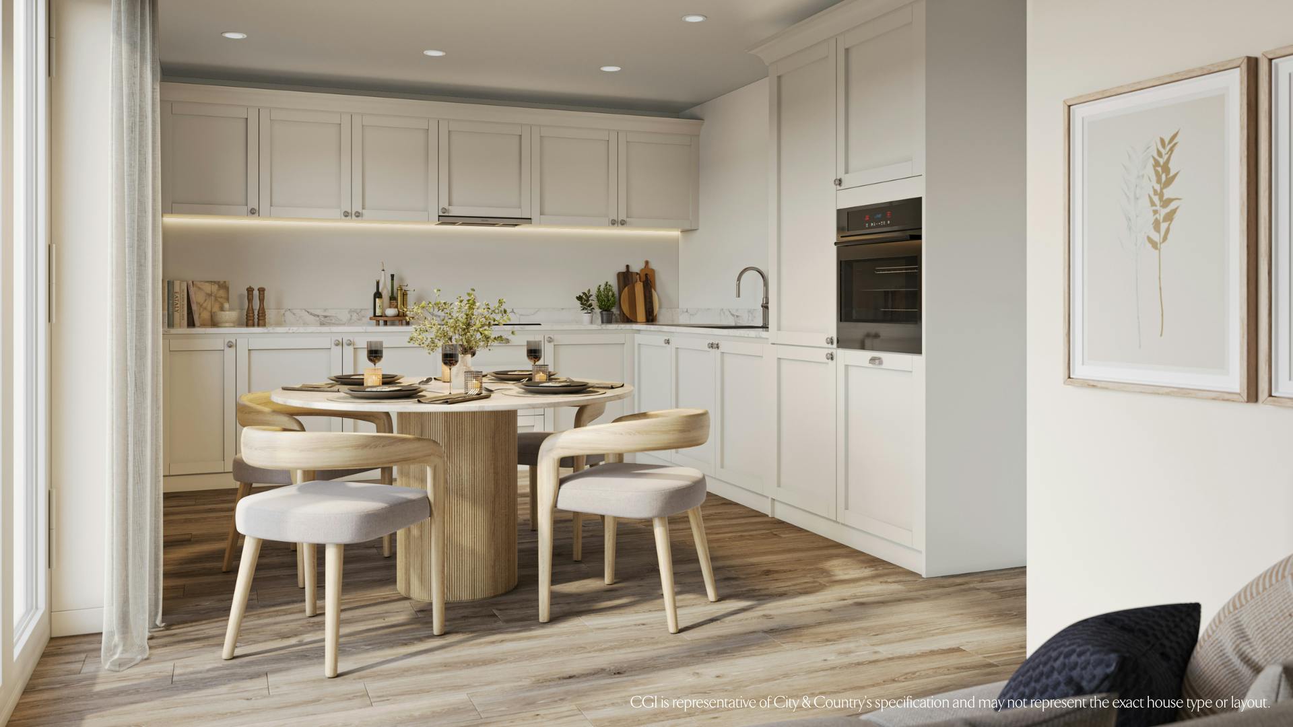
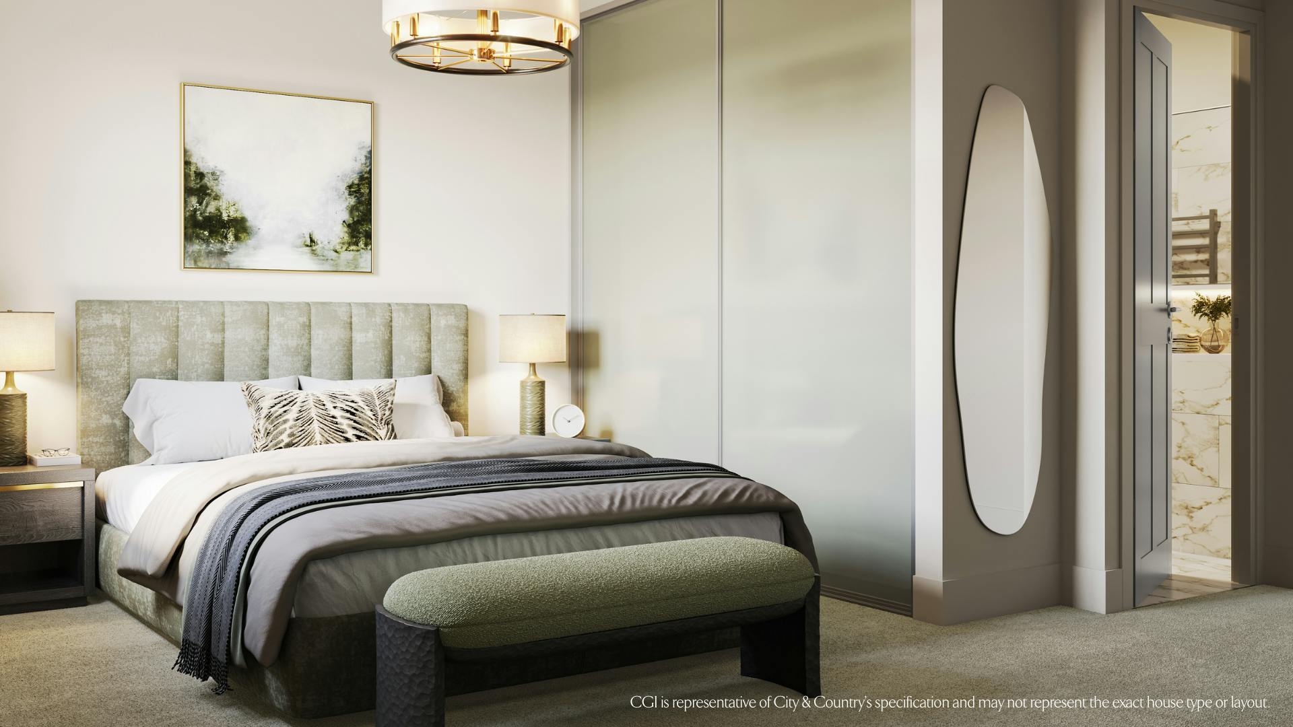







Development Gallery

Open by appointment only
Book Your Appointment
Arrange an appointment at a time that suits you using the booking calendar, and a dedicated member of our sales team will show you around your dream home at Priory Fields.
September 2026
Property Enquires
Contact Us
GET IN TOUCH TODAY
By appointment only.
Call us on
01255 444 890
St Osyth, Essex, CO16 8HS
What3Words: smothered.beak.ruled
Email us on