402
The Soane
Manningtree Park
500,000
4
1,190 SQ FT

Introducing Phase 3
Experience our newly launched show home and see what's next in this exceptional development. Contact us to arrange your private appointment.
Welcome to
402
The Soane
The Soane is an impressive four-bedroom detached home, thoughtfully designed to provide the perfect balance of space, style and practicality for modern family living. At the heart of the home is a spacious kitchen/diner, offering an ideal setting for family meals, entertaining and everyday life. French doors lead directly onto the private west-facing garden, creating a seamless connection between indoor and outdoor living and allowing you to enjoy the afternoon and evening sunshine. A separate lounge provides a comfortable and relaxing space to unwind, while offering flexibility for both family time and entertaining guests.
Upstairs, the home boasts four well-proportioned bedrooms, providing plenty of space for growing families, home working or visiting guests. The principal bedroom benefits from a stylish en-suite shower room, creating a private retreat, while a contemporary family bathroom serves the remaining bedrooms.
Externally, The Soane is further enhanced by a garage and two dedicated parking spaces, offering practical storage solutions and ample parking. Combining generous accommodation with a carefully considered layout, this outstanding detached home is perfectly suited to modern family lifestyles.
Estimated completion Spring 2027
Priced At £500,000
Save to favourites
Plot Features

Two parking spaces

Single Garage

En-suite To Principal Bedroom

West Facing Garden
Property Features
Designed for You in Mind
Interior Highlights
- Sleek, contemporary shaker style cabinetry with soft-close doors and drawers
- High-quality Silestone worktops with matching upstands and sink grooves
- Fully integrated Bosch appliances including oven, hob, fridge/freezer and dishwasher
- Full-height porcelain tiling to shower and bath areas
- Modern family bathroom incorporating Laufen ceramics
- En-suite bathroom appointed with chrome finished brassware from Vado
- Amtico Spacia flooring to hallway, kitchen and living areas
Exterior Highlights
- Private rear garden with patio area
- Surrounded by countryside
- Natural Play Area
- Dog walking area
- Short cycle to Manningtree station
- Paddock of rare breed sheep
- Less than a mile from The River Stour
- Just a short walk away from Manningtree and villages of Lawford and Mistley
Essential Property Information
Key Development Information for Manningtree Park Houses
Everything you need to know about rights of way, property status, utilities, flood risk, and service connections for homes at Manningtree Park.
To help you make an informed decision, we've provided the key information relating to the houses at Manningtree Park below. This summary covers property rights, planning considerations, utility connections, and flood risk.
Property & Planning
Private Rights of Way: Please check with the developer.
Public Rights of Way: None.
Listed Property: No.
Restrictions: Please check with the developer.
Flood Risk
Flooded in the Last 5 Years: No.
Flood Defences: Not applicable.
Source of Flooding: Not applicable.
Utilities & Services
Electricity: Mains supply.
Water: Mains supply.
Heating: Mains heating.
Broadband: Fibre broadband available.
Sewerage: Mains drainage.
Ownership Information
Length of Lease: Not applicable.
Ground Rent: Not applicable.
Please note: Information is correct at the time of publication. Prospective purchasers should undertake their own enquiries and seek independent legal advice where appropriate. Details relating to rights of way and restrictions should be confirmed directly with the developer.
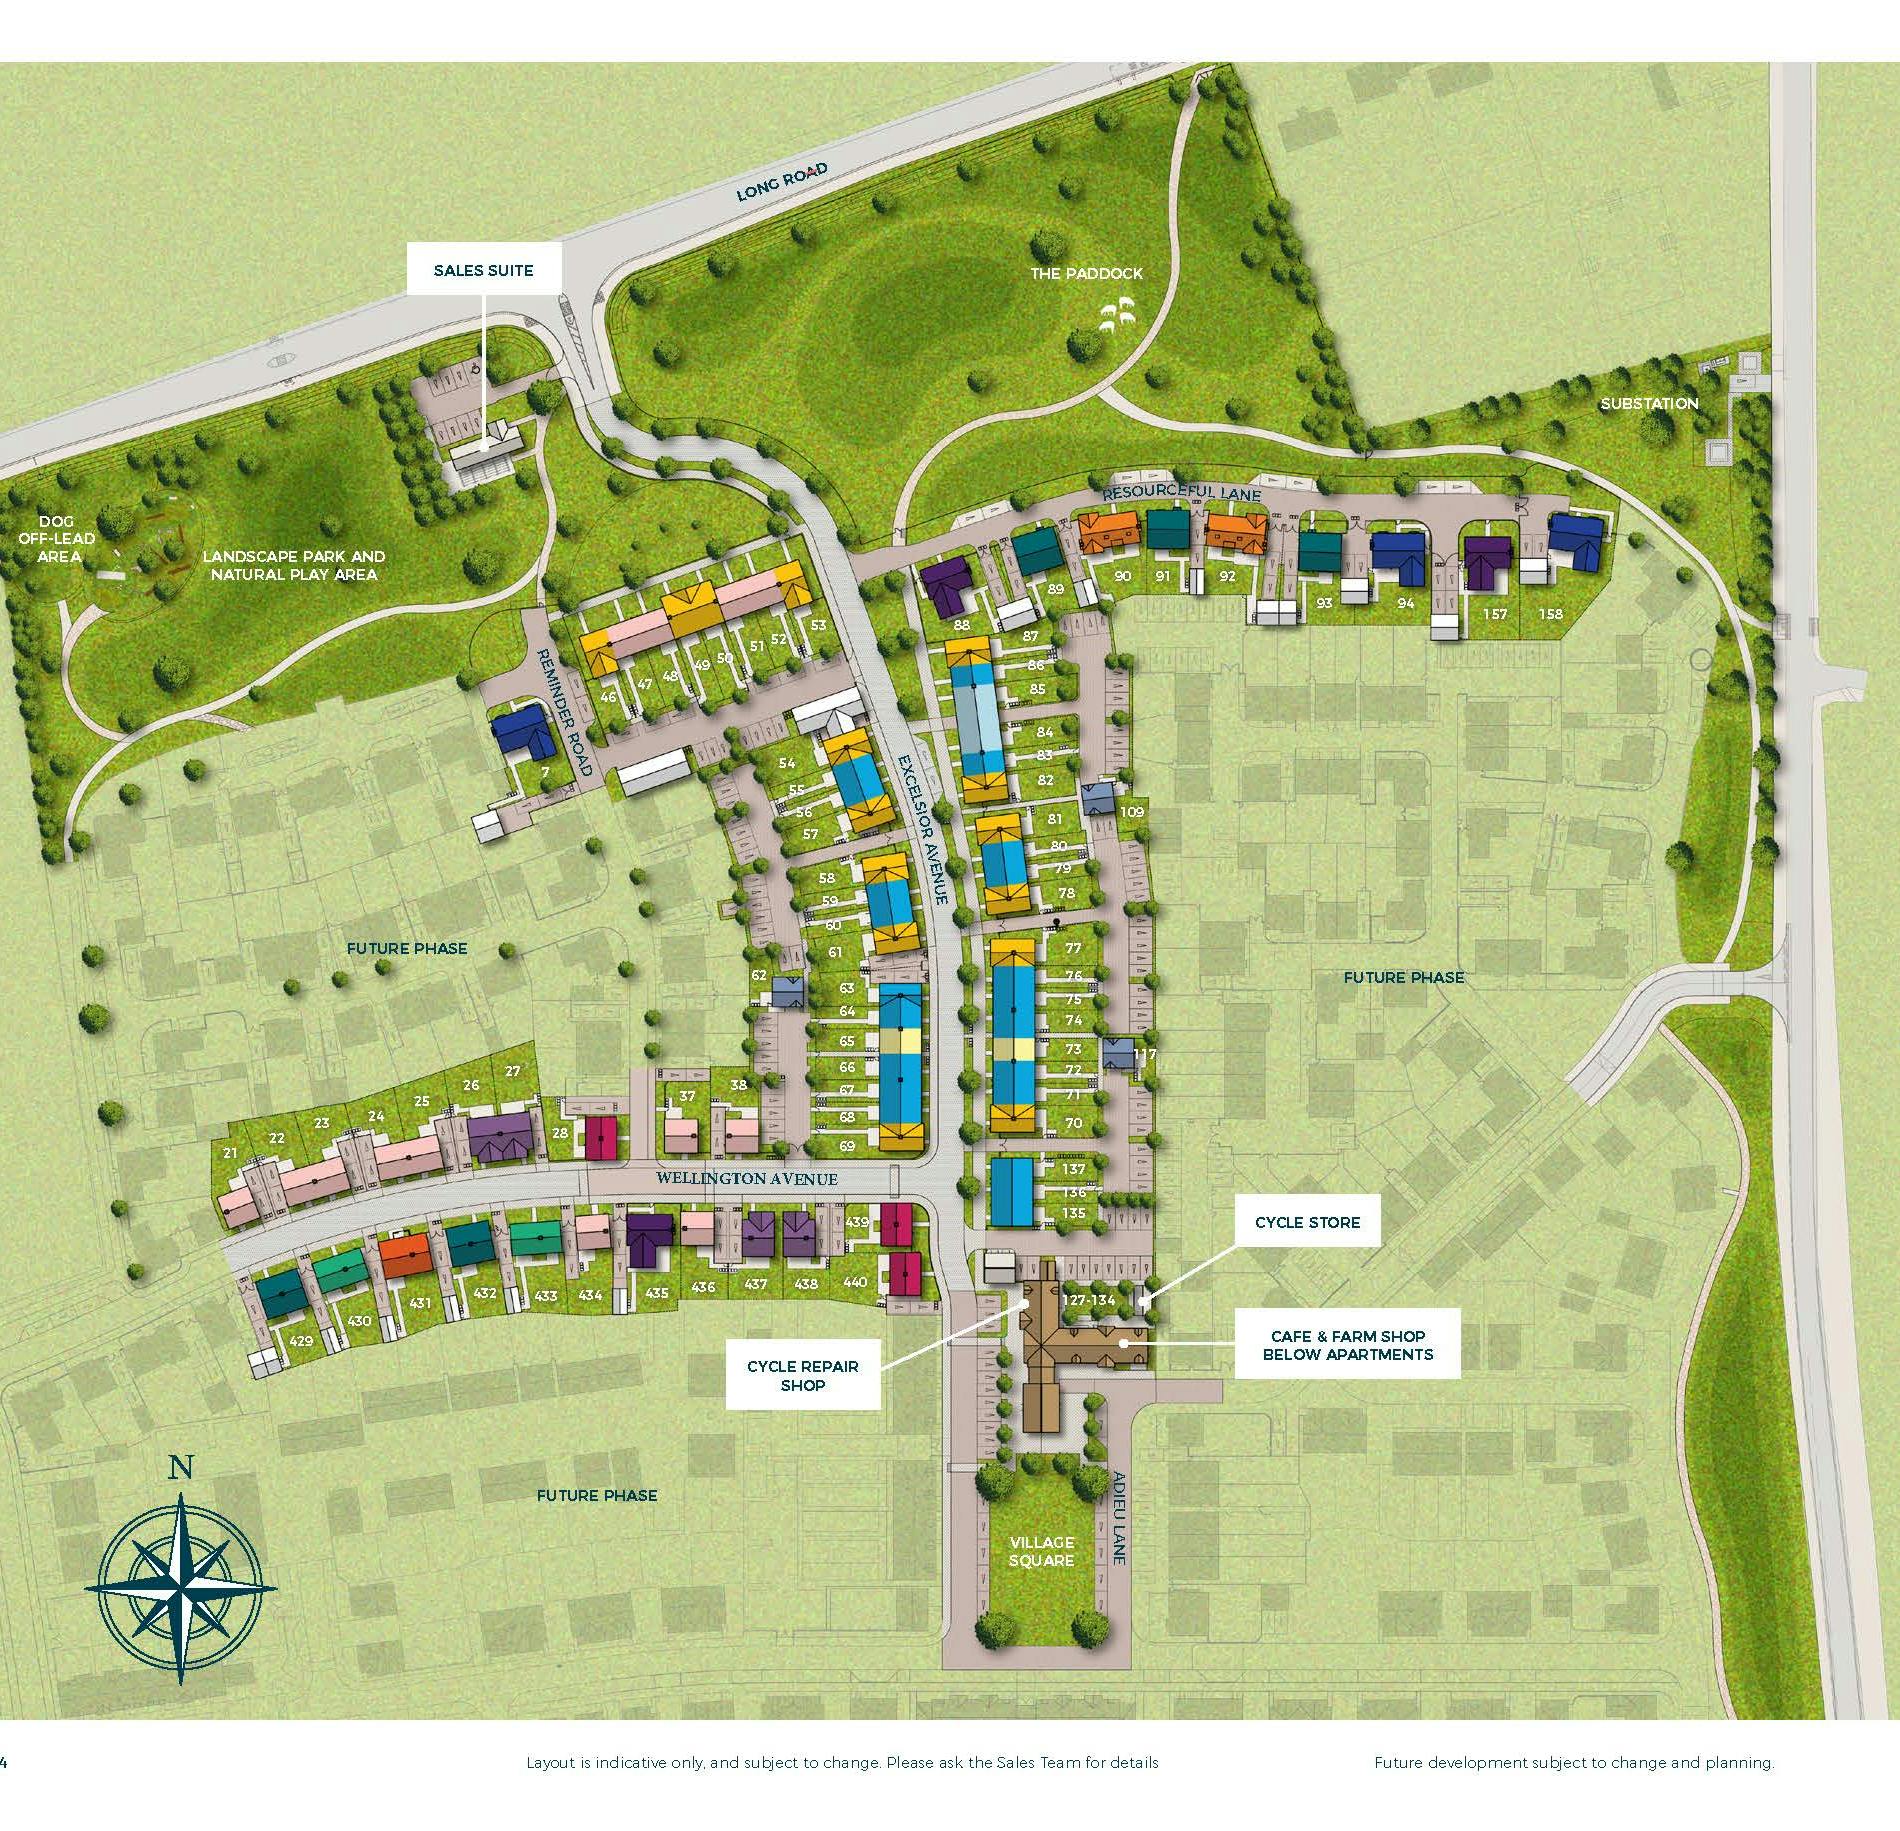
Floor Plans
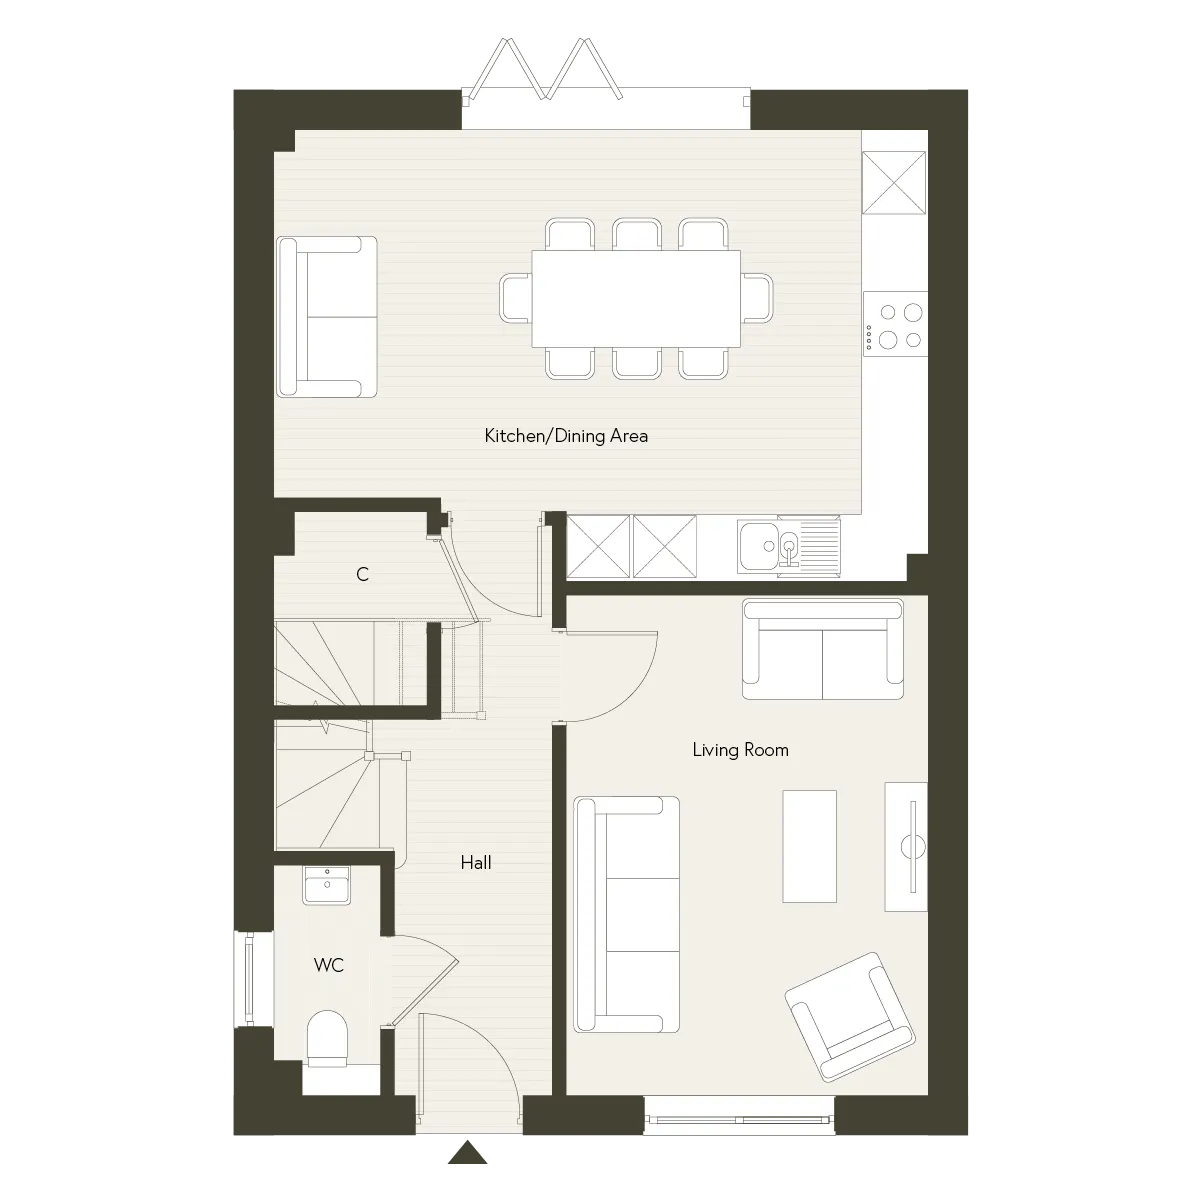
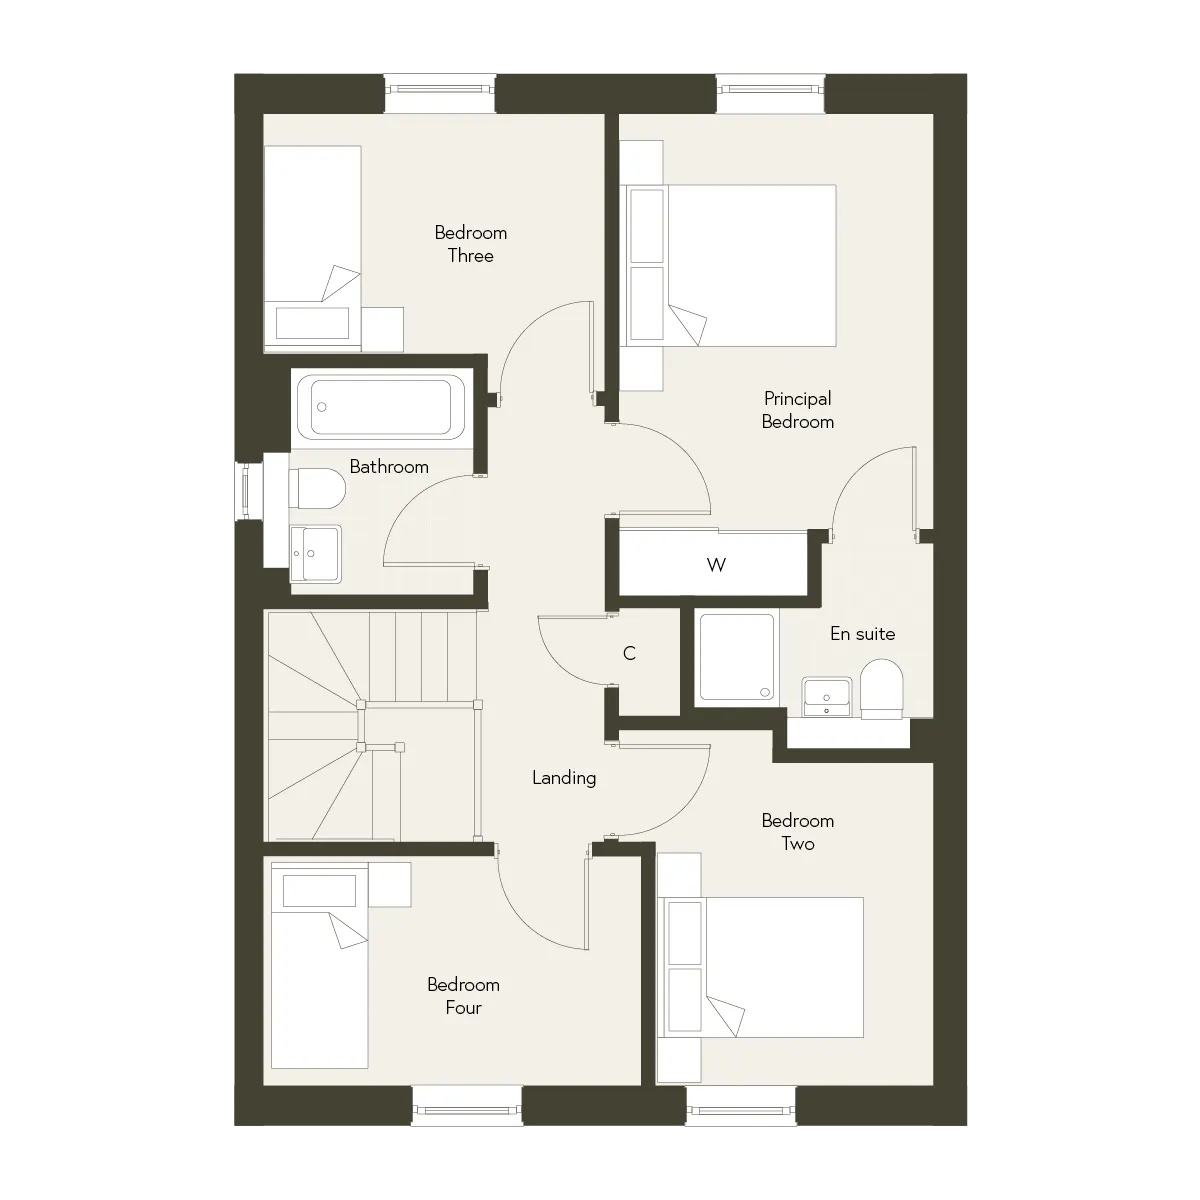


Explore this home
A Country Way of Life
Home Is Where the Herd Is
Manningtree Park is proud to be home to a thriving flock of rare breed sheep, carefully selected to help preserve our agricultural heritage and support local biodiversity. These gentle grazers play a vital role in maintaining healthy grasslands, encouraging the growth of native wildflowers, and creating habitats for a variety of insects and birdlife. Their presence is not only a nod to traditional, sustainable farming methods but also a living symbol of our ongoing commitment to environmental stewardship.
The Best of Both Worlds
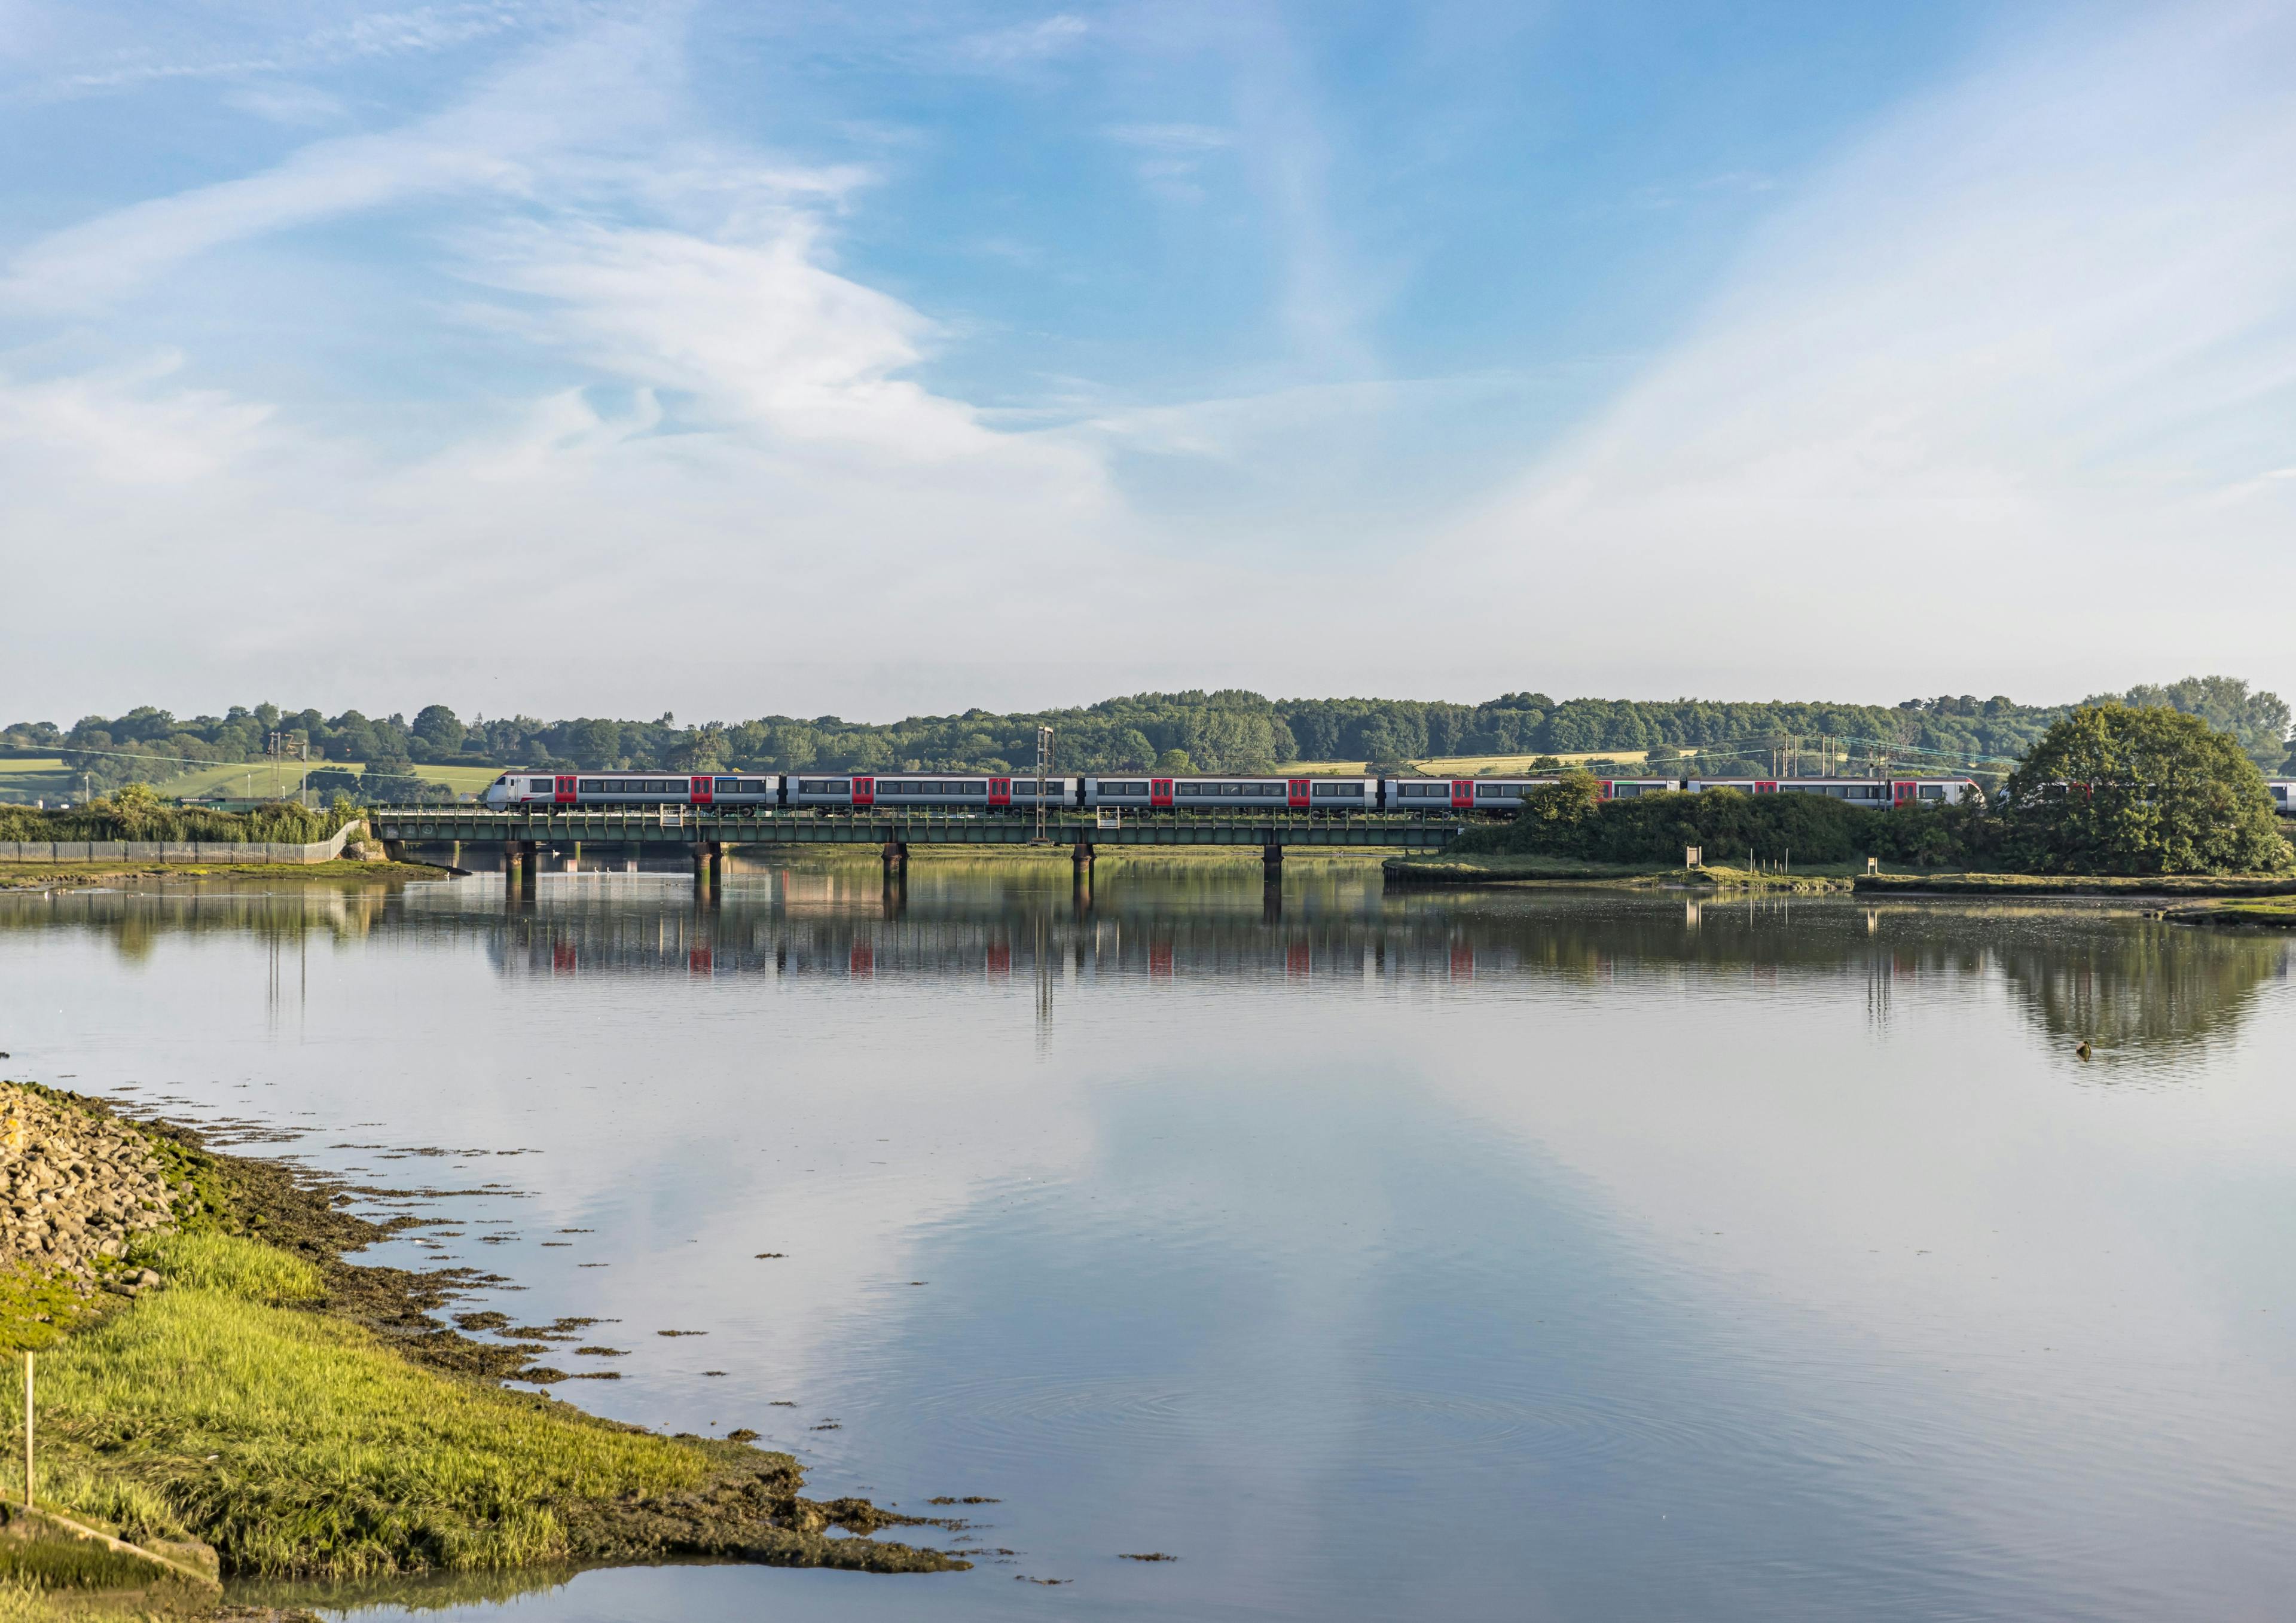
Located in Manningtree, this home offers excellent transport links, with direct trains to London in under an hour, well-regarded schools, and a vibrant town centre, making it ideal for modern, family-friendly living.
Get in touch
BOOK YOUR APPOINTMENT
Looking for your perfect home? Our team is here to help you every step of the way.
August 2026
Property Enquires
Contact Us
GET IN TOUCH TODAY
Our Marketing Suite and Show Home are open Thursday to Monday, from 10 am to 5 pm. Arrange a private viewing at a time that suits you using the booking calendar, and a dedicated team member of our sales team will show you around your dream home in Manningtree Park.
Call us on
01206 598 927
Manningtree Park Marketing Suite
Long Road
Manningtree
Essex
CO11 2HN
what3words: novelists.ambushed.scare
Email us on