WS16
Imperial House
The King's Collection
1,250,000
3
1,838 SQ FT

Welcome to
WS16
Imperial House
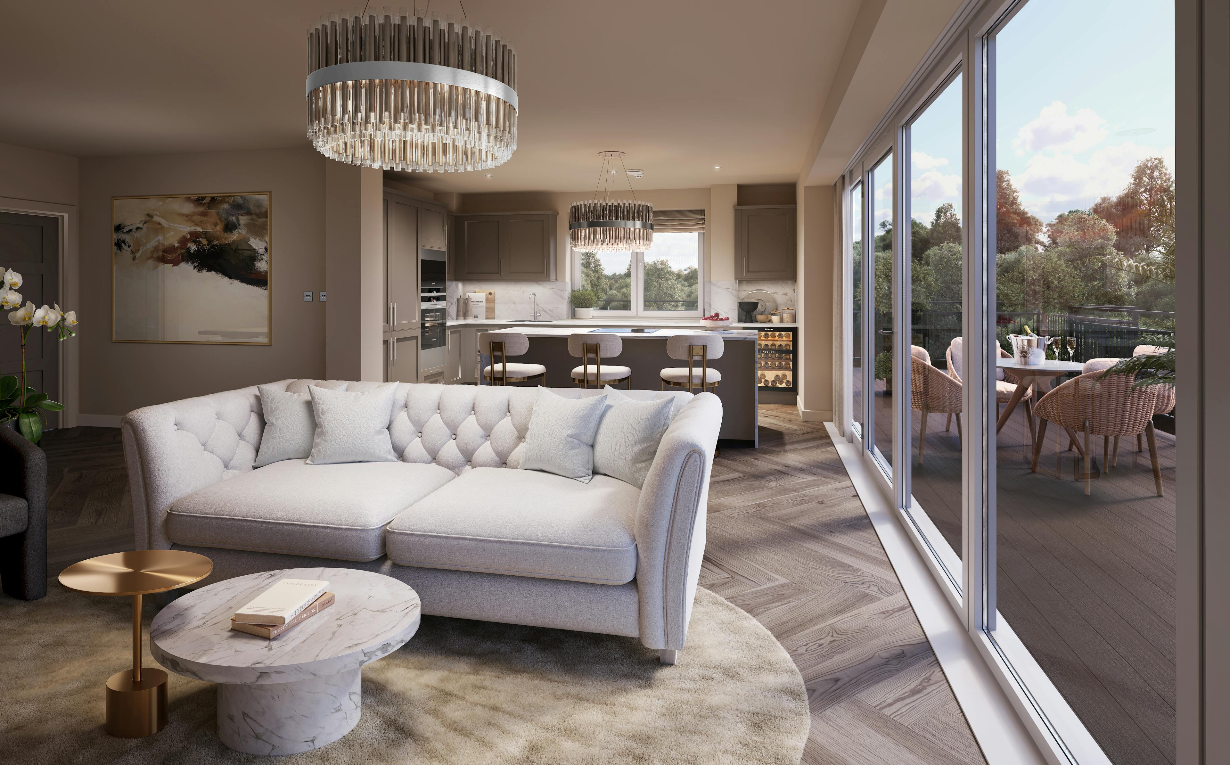
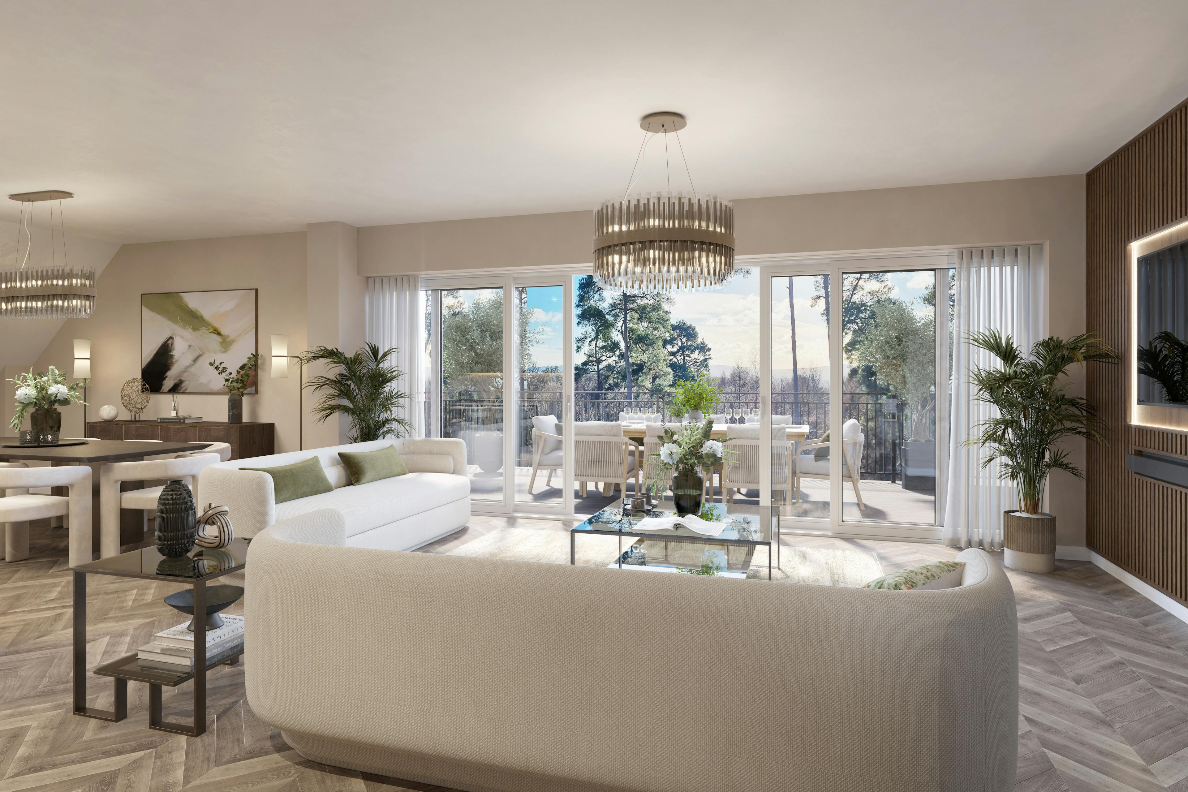

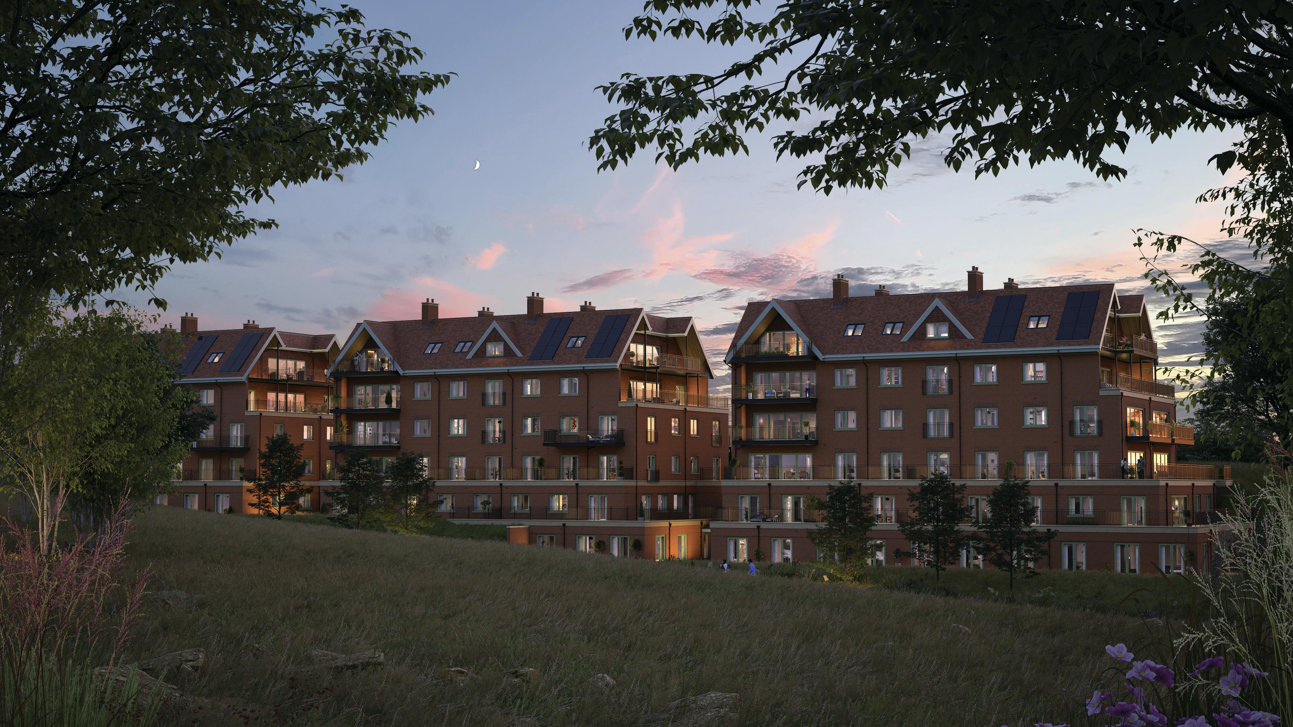
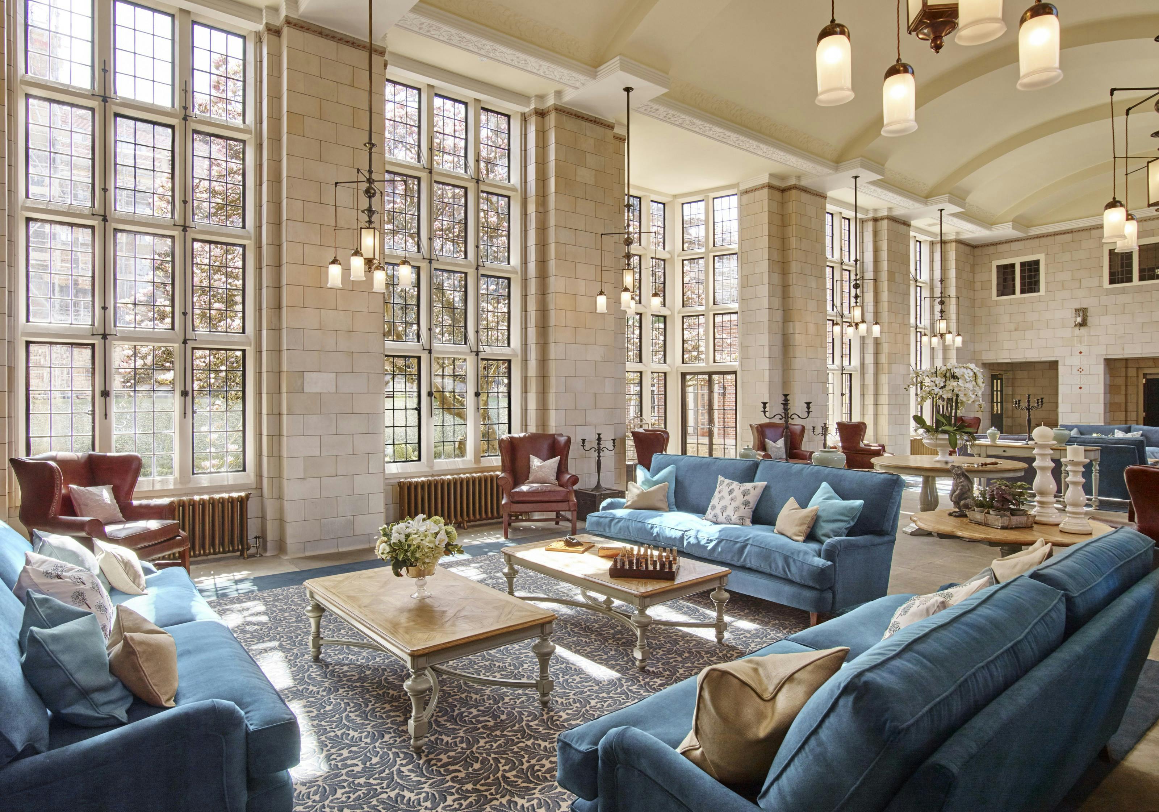
WS16 is a luxurious three-bedroom apartment, offering a large south terrace on the fourth floor of the Imperial House. The spacious open-plan kitchen, dining, and living area is designed for modern living, with large elegant doors leading directly onto the terrace, seamlessly blending indoor and outdoor spaces.


The high-specification kitchen boasts integrated appliances, a kitchen island and a stylish selection of quartz worktops with waterfall edge. The principal bedroom features carpets and a dressing area, an en-suite with tiling to the floor and walls and premium fittings including heated towel rail, a shower and a freestanding bath and his and hers basins. The principal bedroom also benefits from doors leading out onto the large south-facing terrace. A cosy snug/study is situated towards the entrance of this grand apartment.
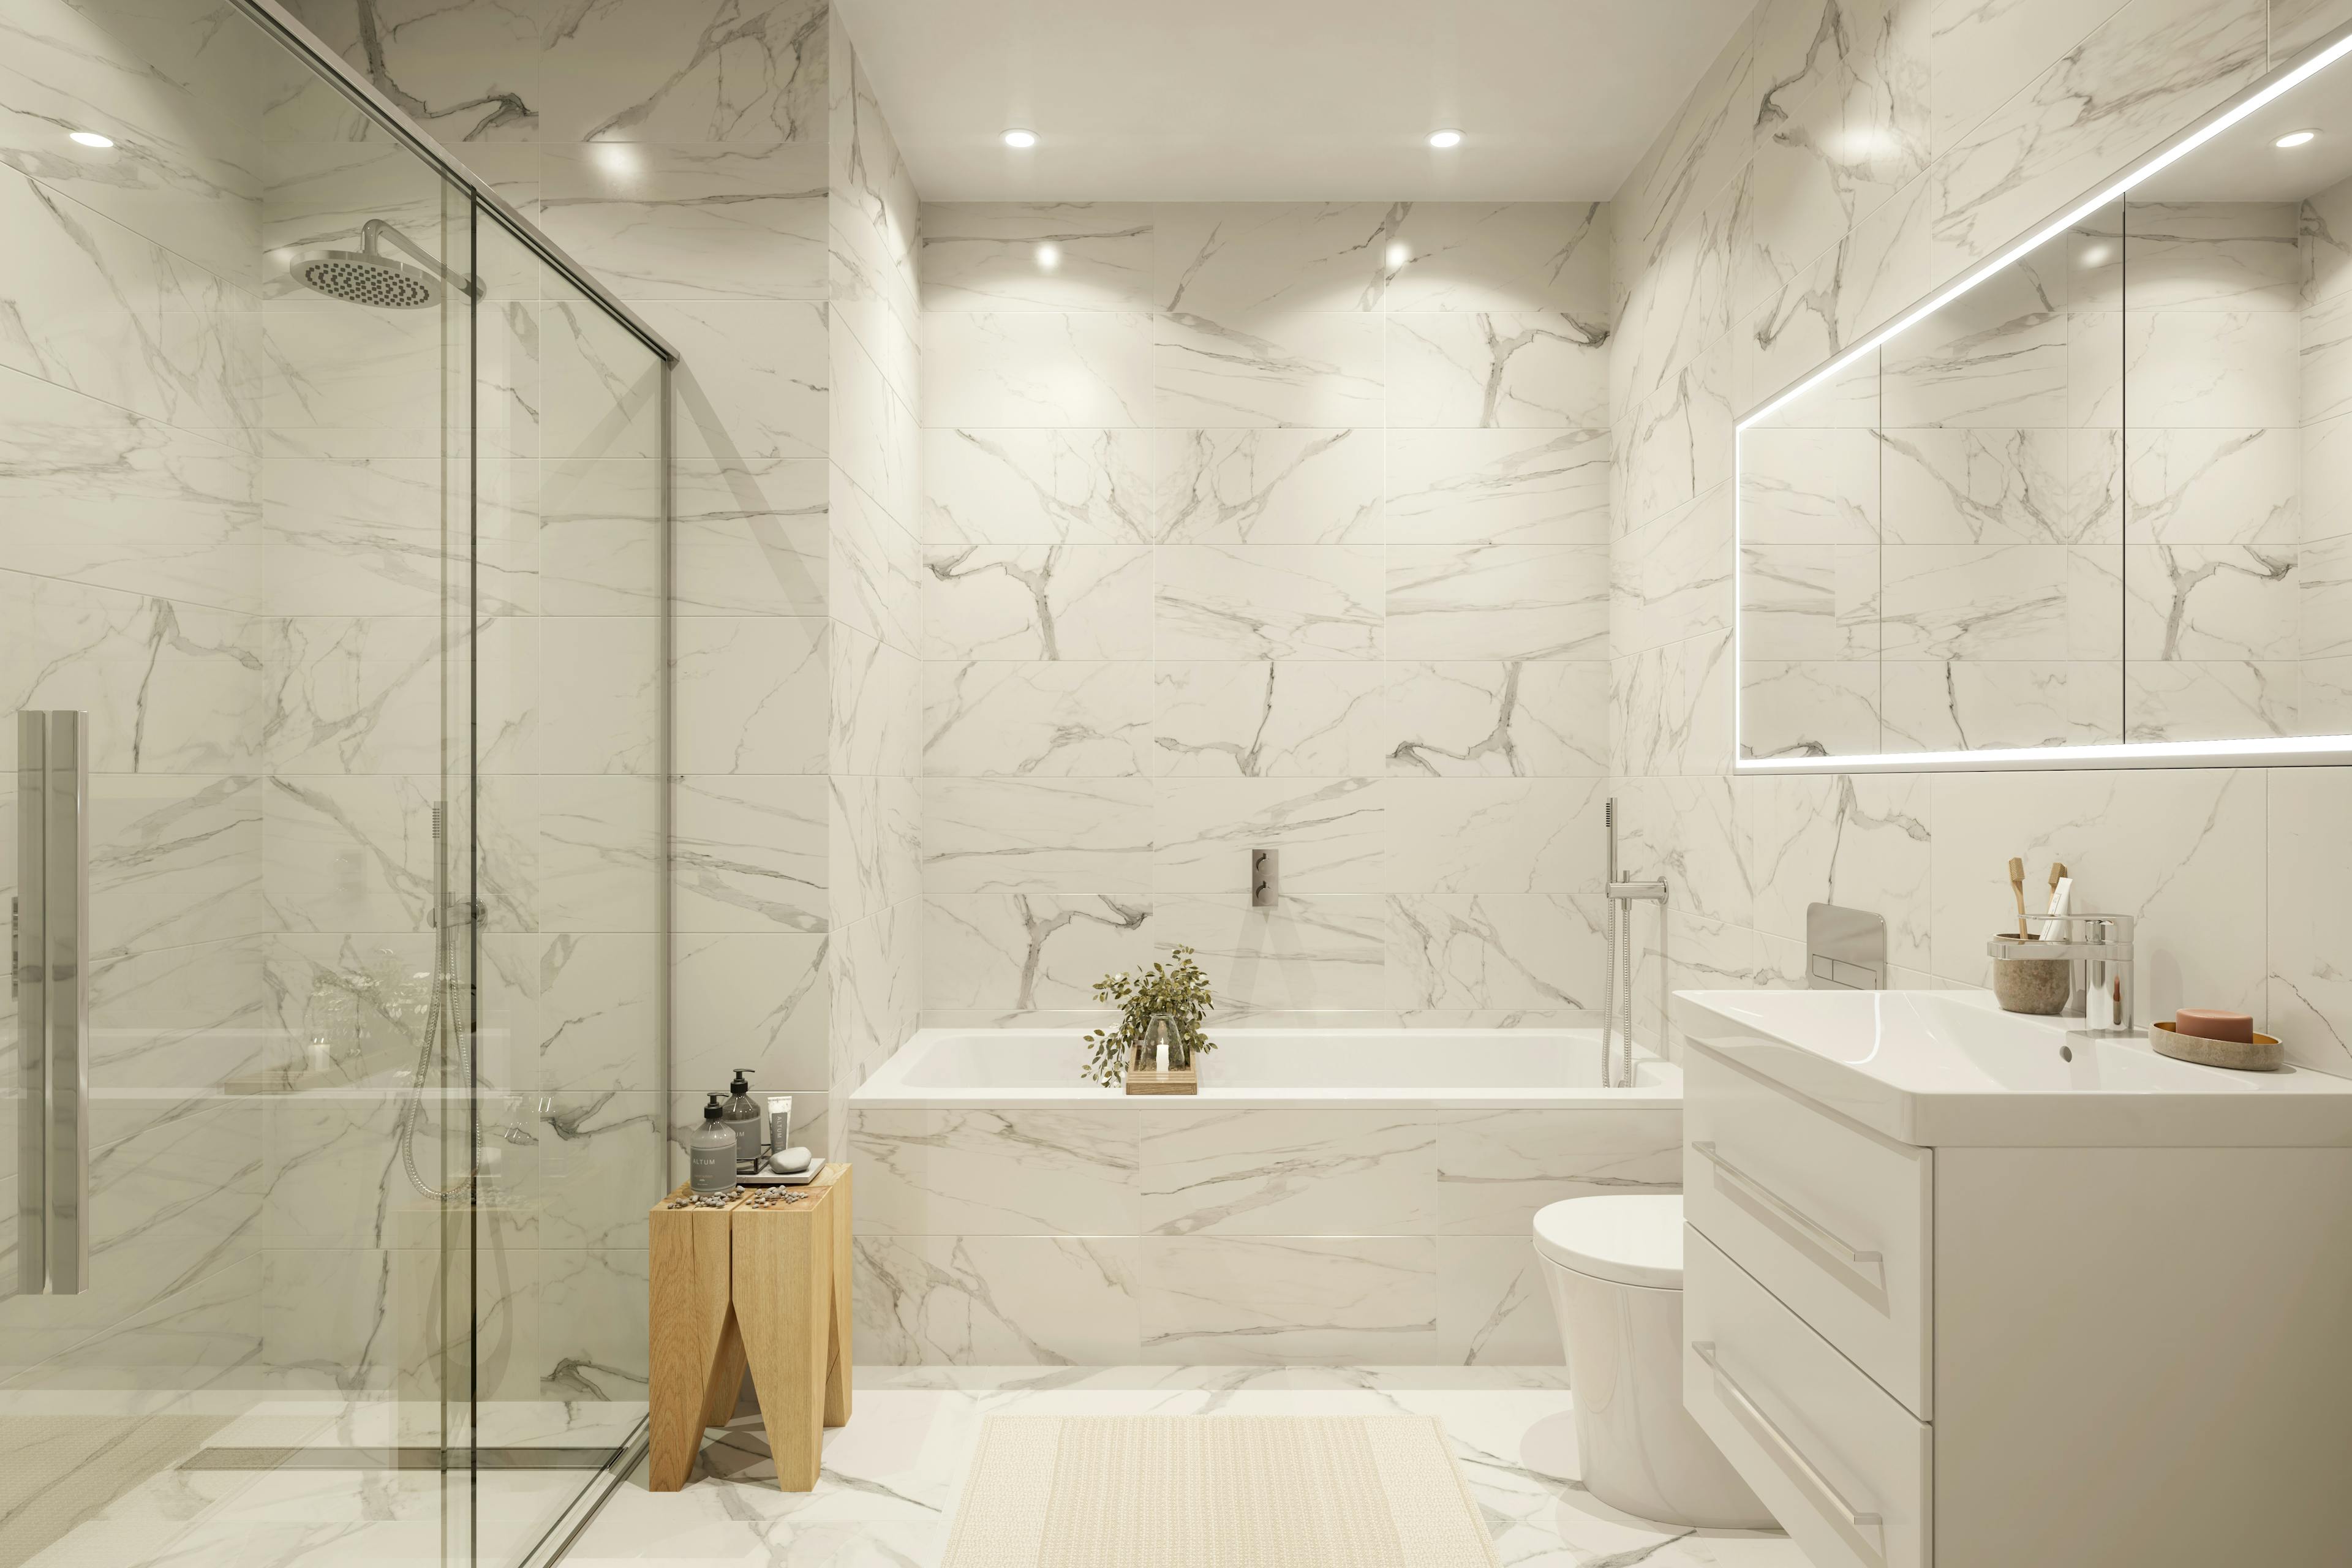
The beautifully finished bathroom includes floor-to-ceiling tiling, a mirrored cabinet, a chrome heated towel rail, and premium fixtures. A well-placed utility room in the hallway includes a space for a washing machine and additional storage.
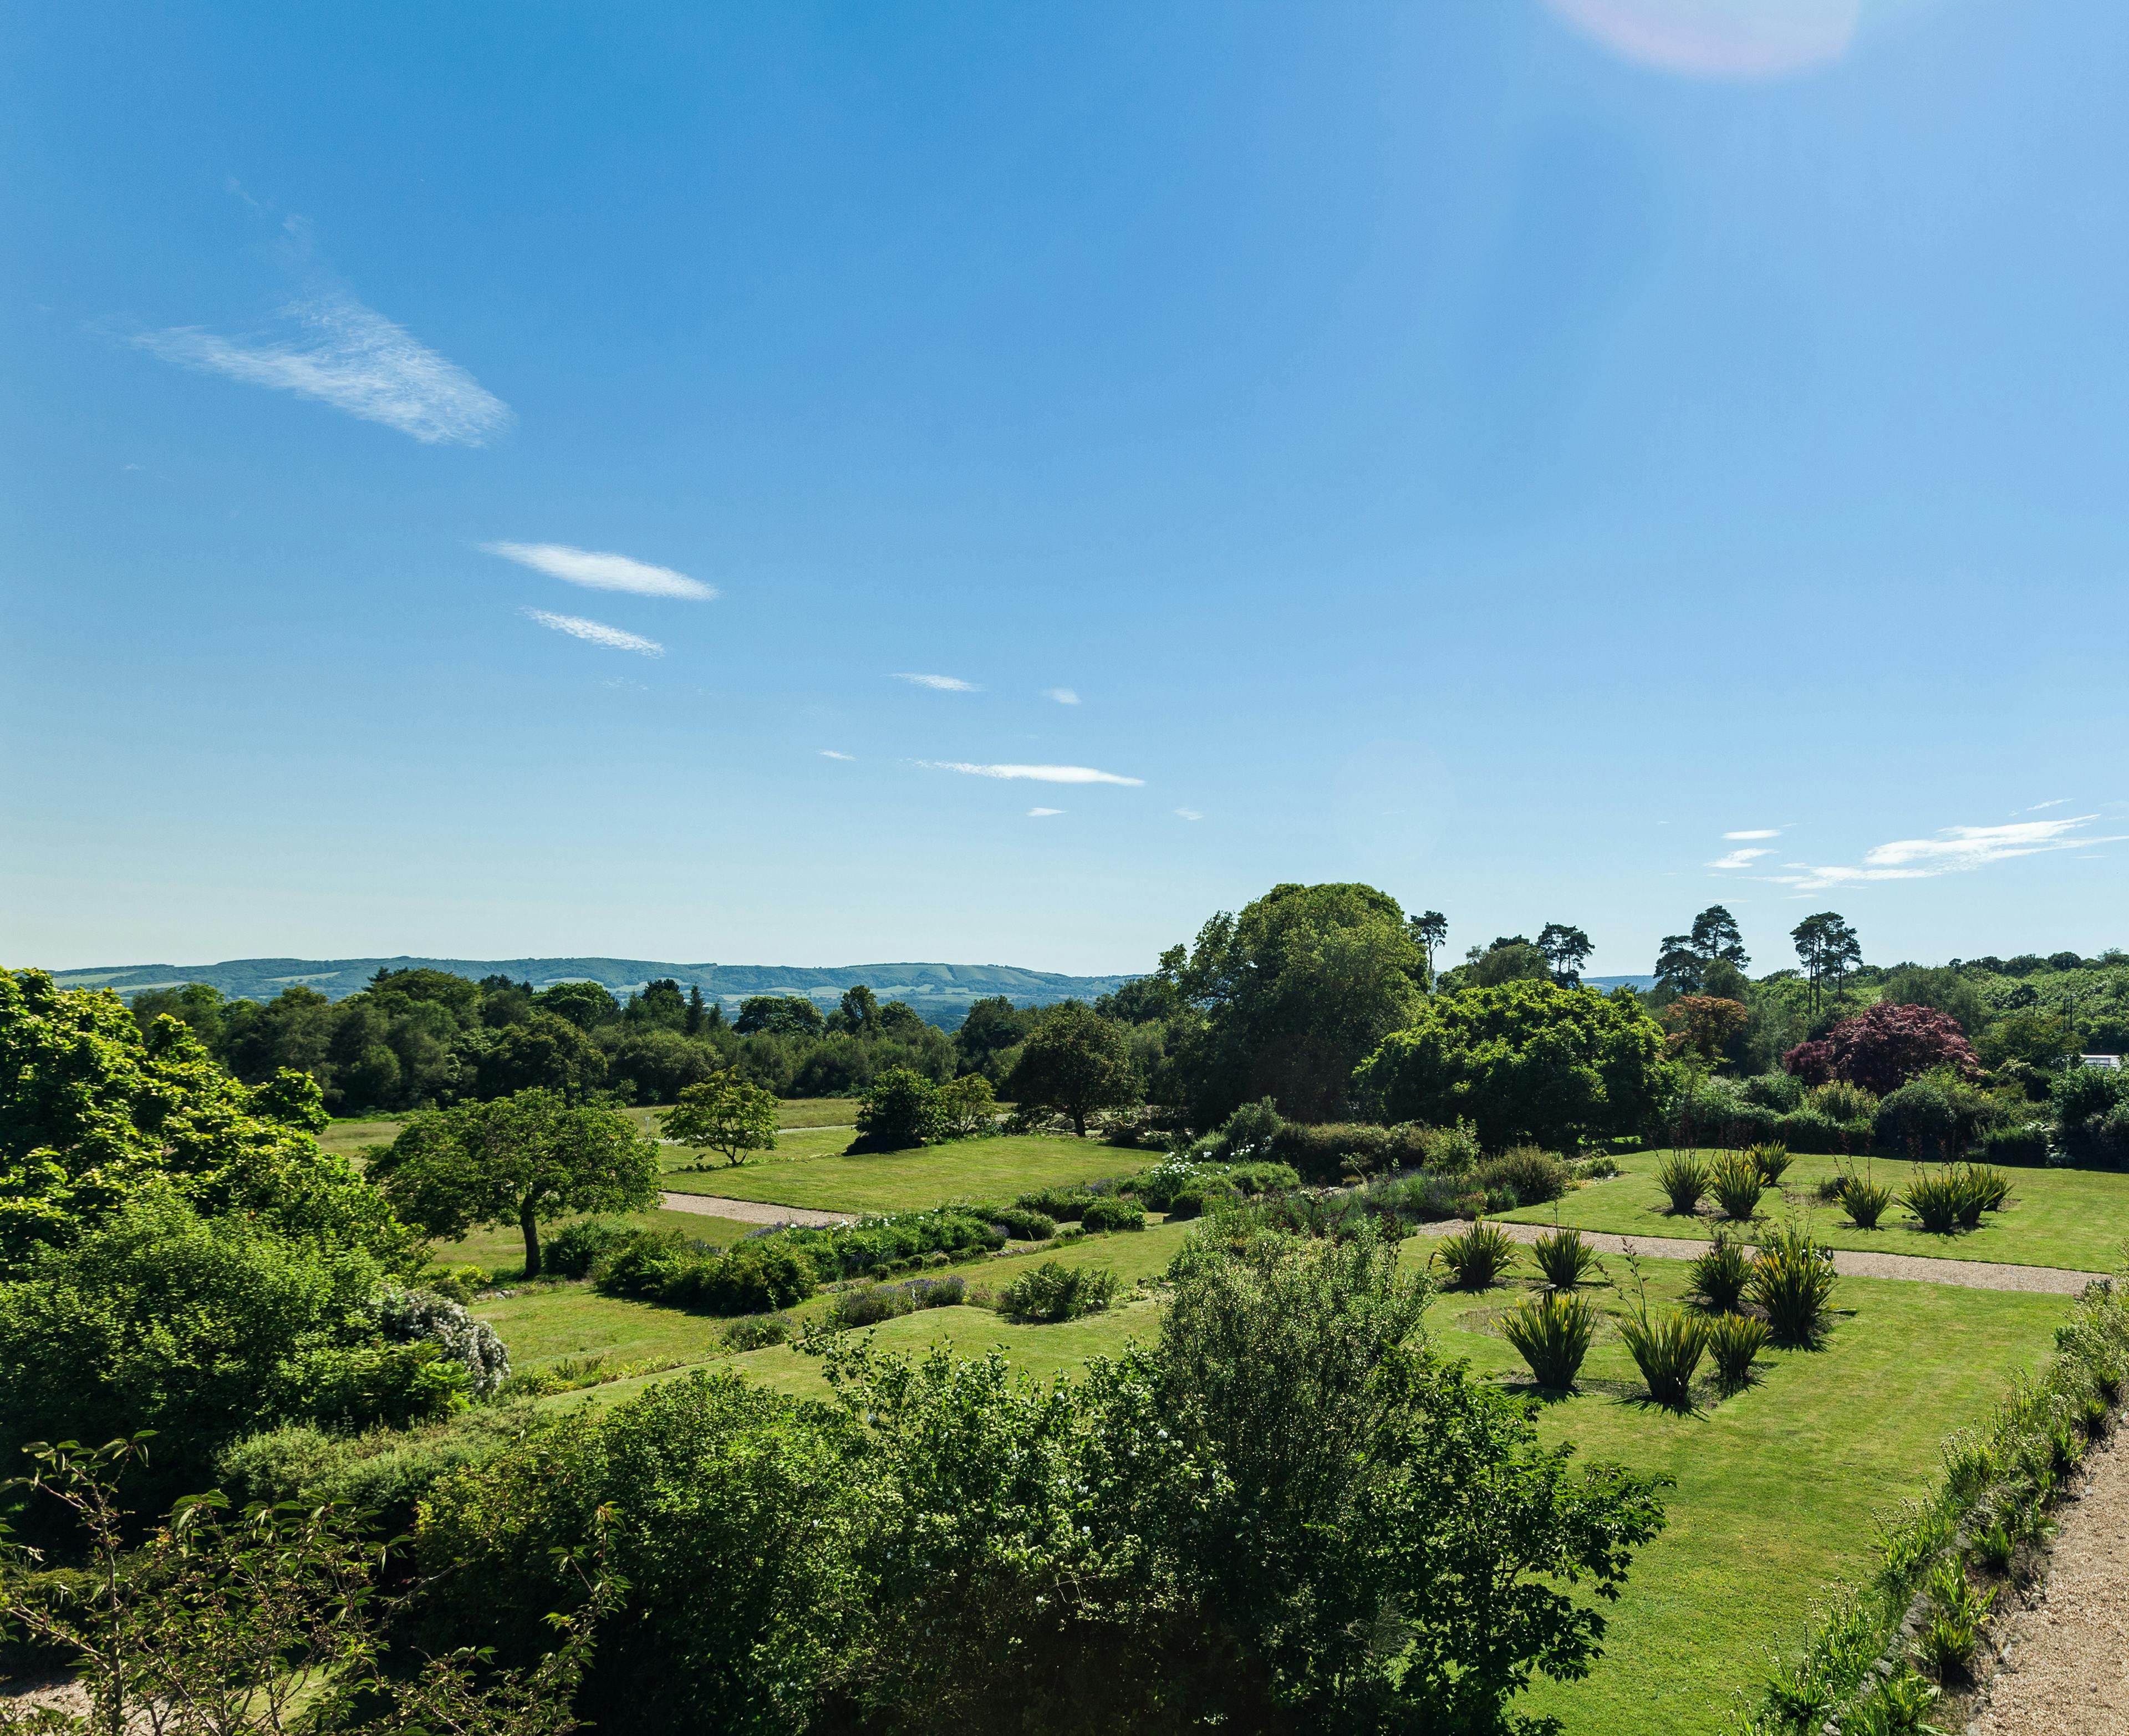
Step out onto the terrace to start your day with a peaceful morning coffee or unwind in the evening, taking in the stunning surroundings of the South Downs.
Estimated move in date: Summer 2026
Priced At £1,250,000
Save to favourites
Plot Features

South Facing Terrace

Integrated Appliances

Freestanding Bath

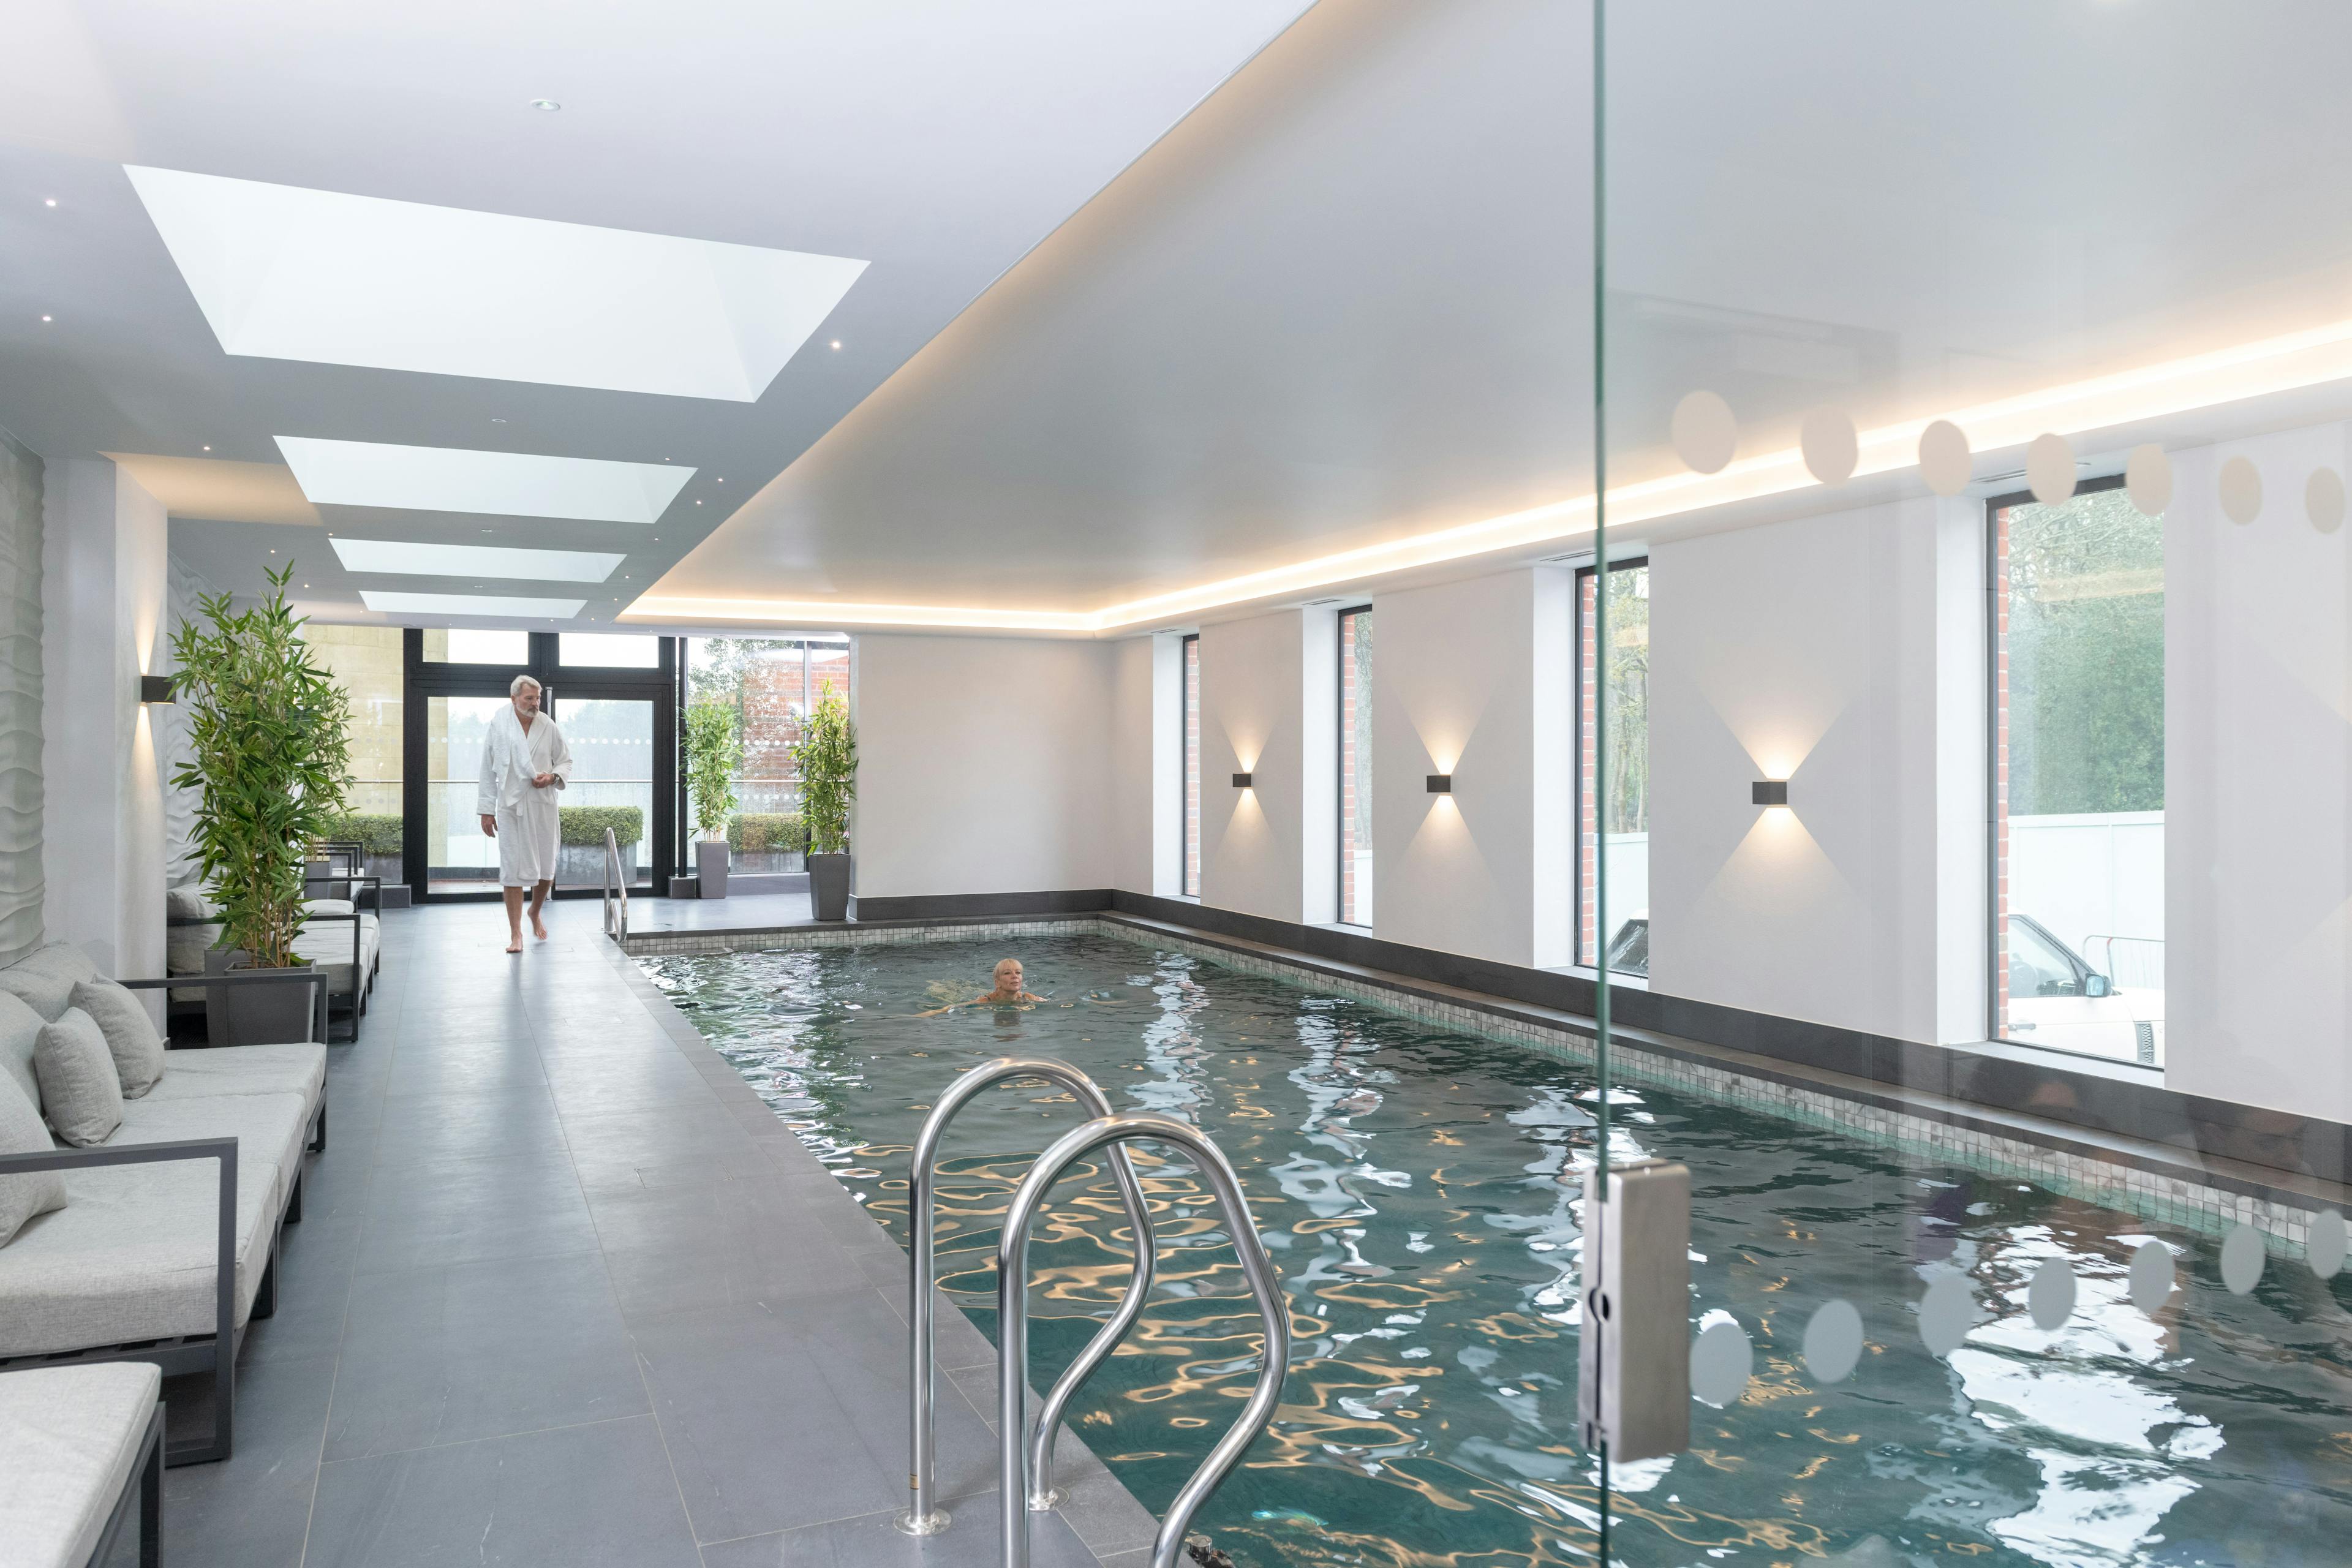

Steam Room and Swimming Pool

Dog Friendly

Gymnasium

Approx. 1 Hour Into London

165 Acres of Land

£50,000 Spend Your Way*
Our new incentive offers you the flexibility to make it happen. Whether it’s support with moving costs, legal fees, or a deposit contribution, you can use it in the way that suits you best.
Property Features
Designed for You in Mind
Interior Highlights
- Fourth-floor apartment
- Large open-plan kitchen, living, and dining area
- Kitchen island with waterfall edge
- Generous south-facing terrace
- En-suite with his and hers basins, freestanding bath, walk in shower and a dressing area to the principal bedroom
- Large sliding doors leading onto the terrace
- Separate study
- Quartz worktop and flooded wall splashback
- Chrome heated towel rail
- Air conditioning unit included
- High specification kitchen
- Beautifully finished bathroom
Exterior Highlights
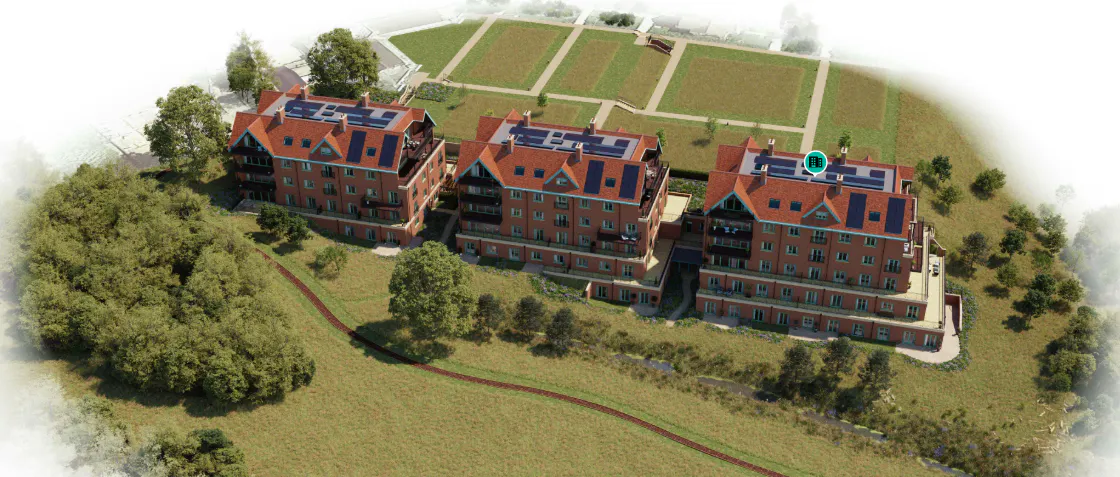

- Gymnasium, steam room, swimming pool and fitness studio on site
- Set within the stunning South Downs National Park
- 2 parking spaces
- 165 acres of private grounds to enjoy
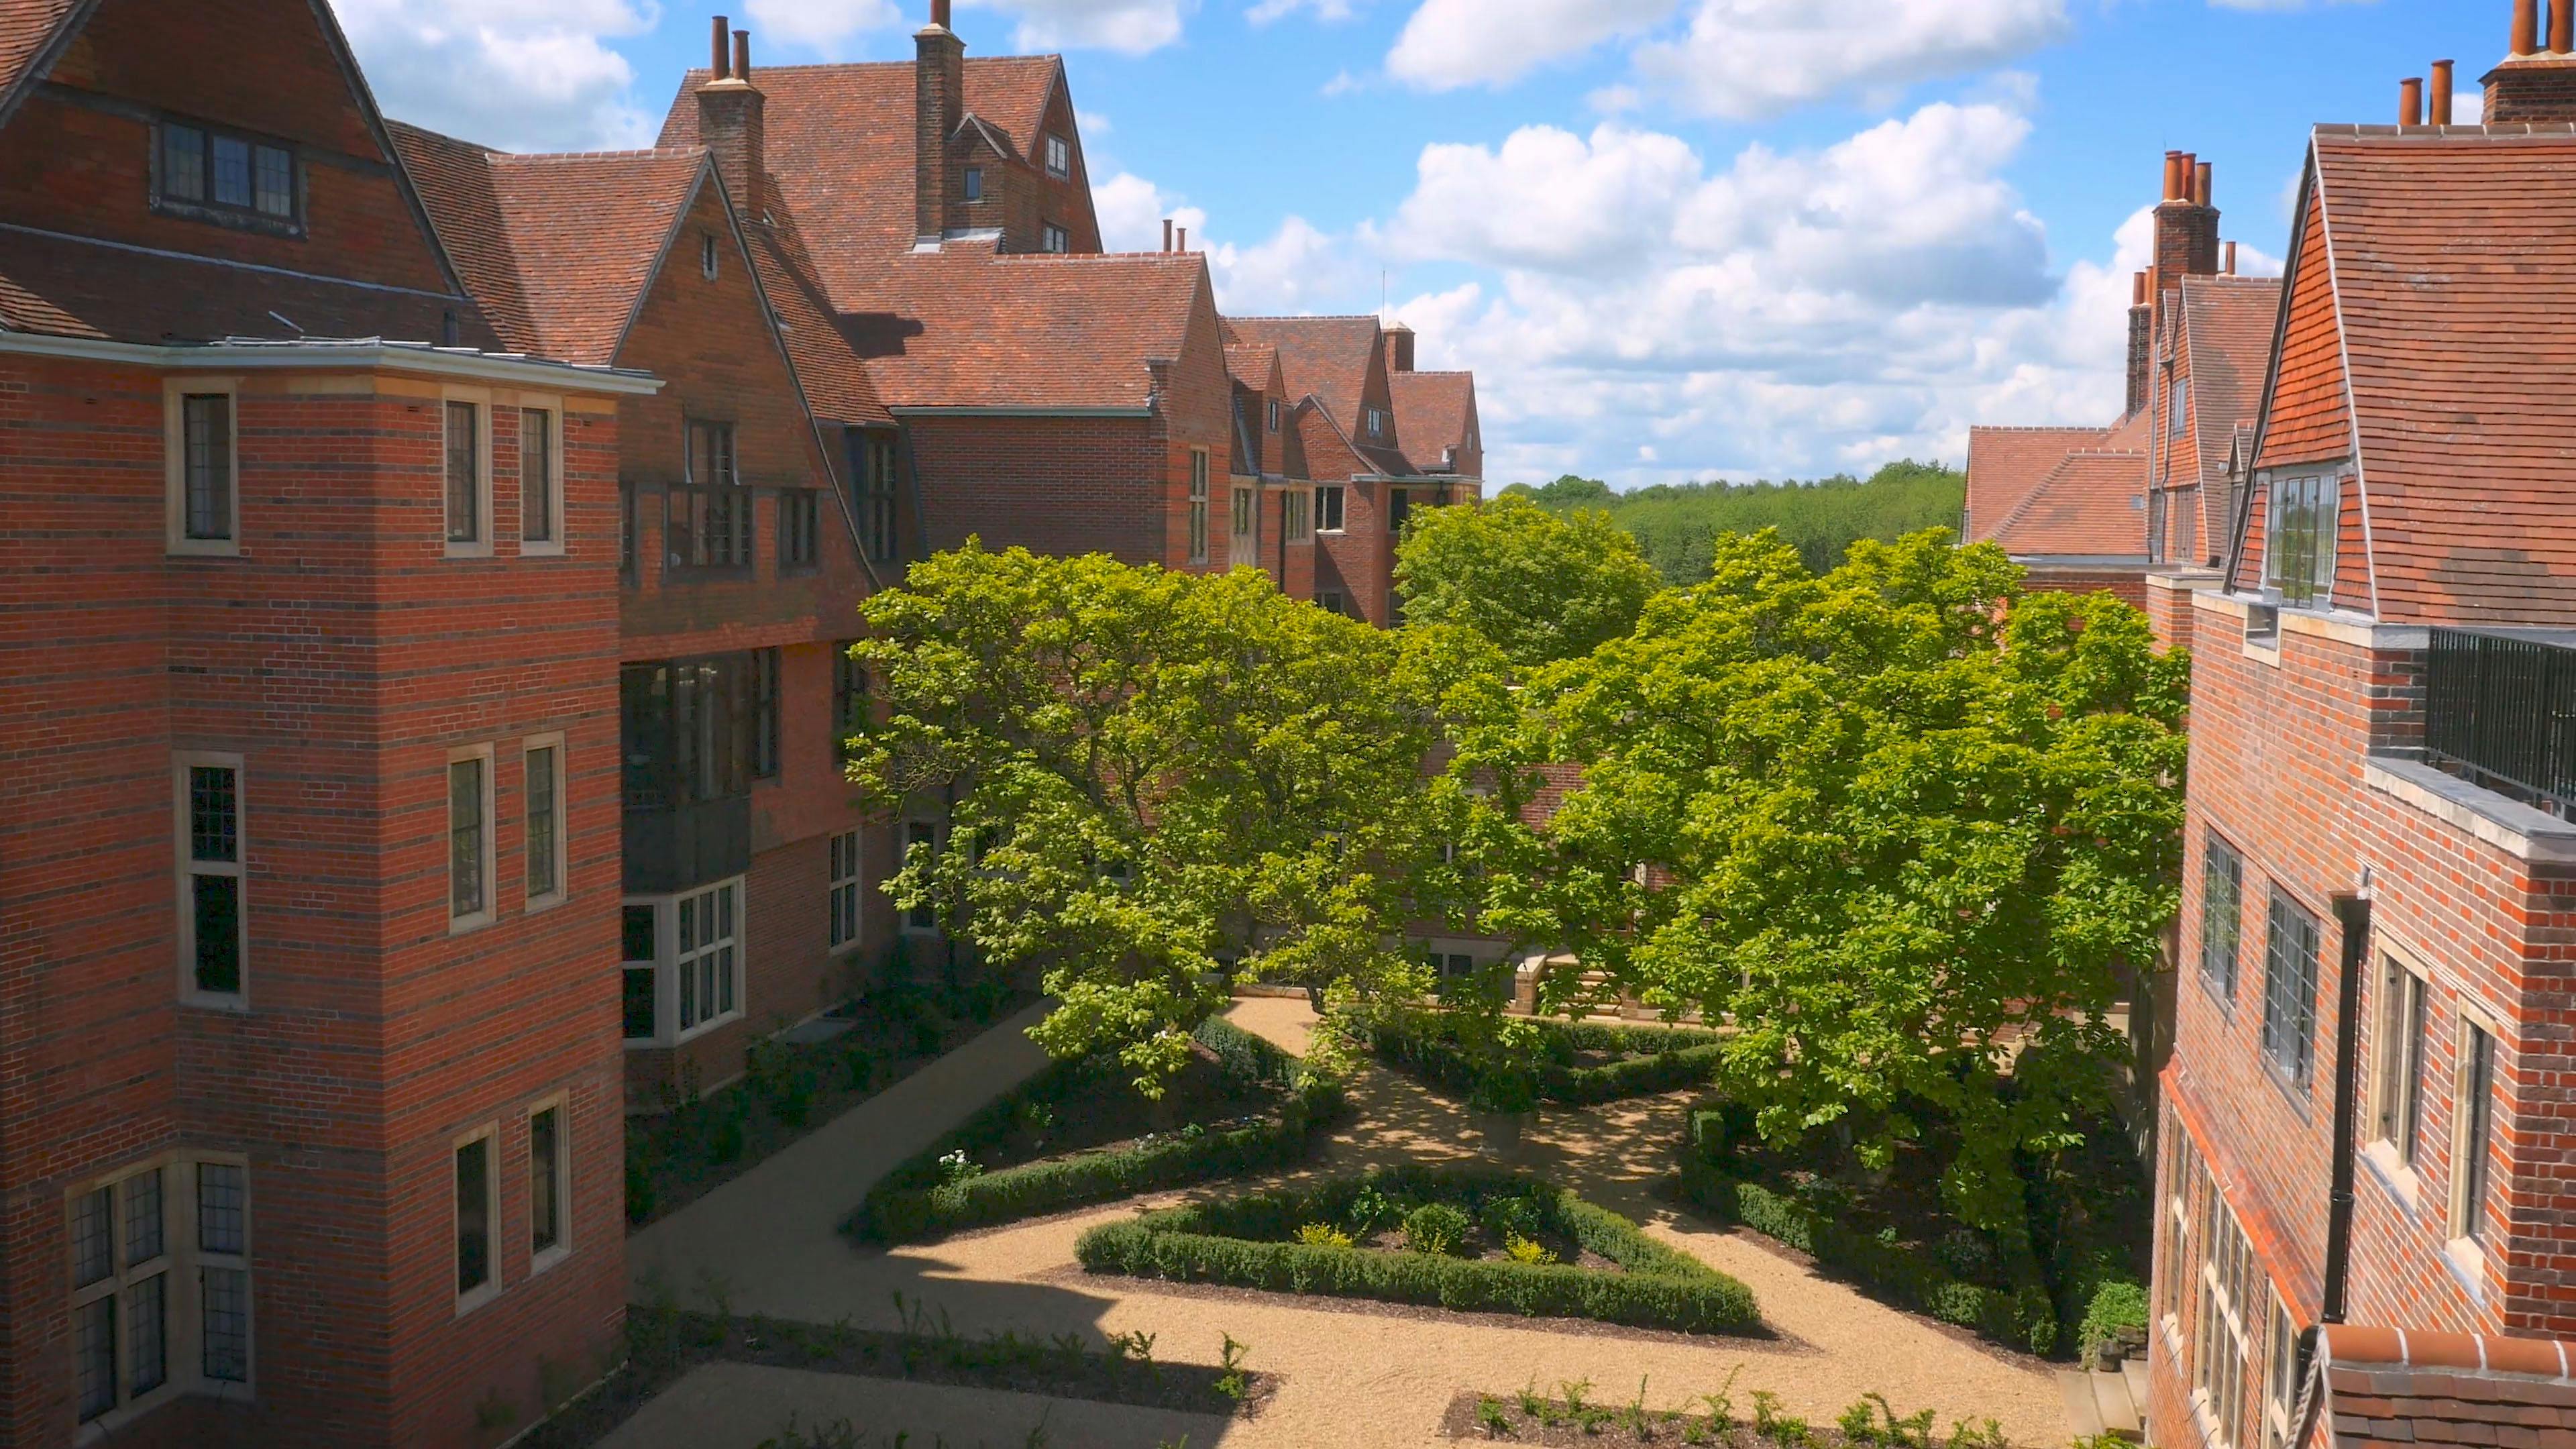
- Award-winning Gertrude Jekyll Gardens
Essential Property Information
Key Development Information for KEVII
Everything you need to know about rights of way, property status, utilities, flood risk, and lease details for the KEVII development.
To help you make an informed decision, we have provided the key information relating to the KEVII development below. This summary covers property rights, planning considerations, utility connections, flood risk, and leasehold information.
Property & Planning
Private Rights of Way: Please check with the developer.
Public Rights of Way: None.
Listed Property: No.
Restrictions: Please check with the developer.
Flood Risk
Flooded in the Last 5 Years: No.
Flood Defences: Not applicable.
Source of Flooding: Not applicable.
Utilities & Services
Electricity: Mains supply.
Water: Mains supply.
Heating: Communal heating system.
Broadband: Fibre broadband available.
Sewerage: Mains drainage.
Lease Information
Length of Lease: 999 years from and including 1 January 2025.
Ground Rent: Peppercorn.
Please note: Information is correct at the time of publication. Prospective purchasers should undertake their own enquiries and seek independent legal advice where appropriate. Details relating to rights of way and restrictions should be confirmed directly with the developer.
Floor Plans
Download Floor Plans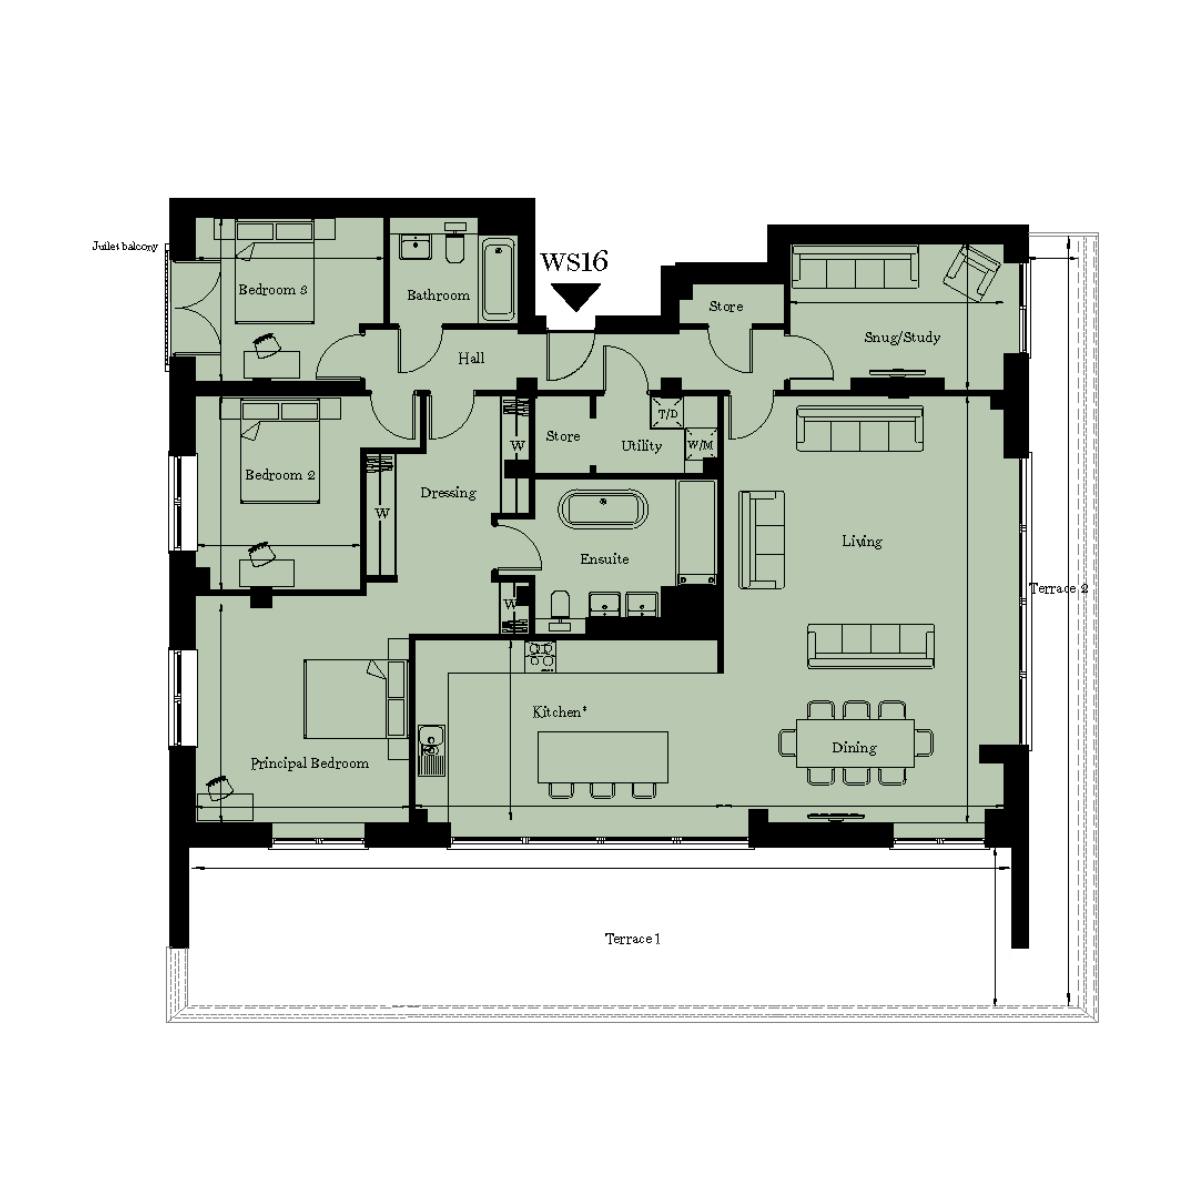
WS16


Plot Gallery
An Idyllic Setting of Rare Distinction
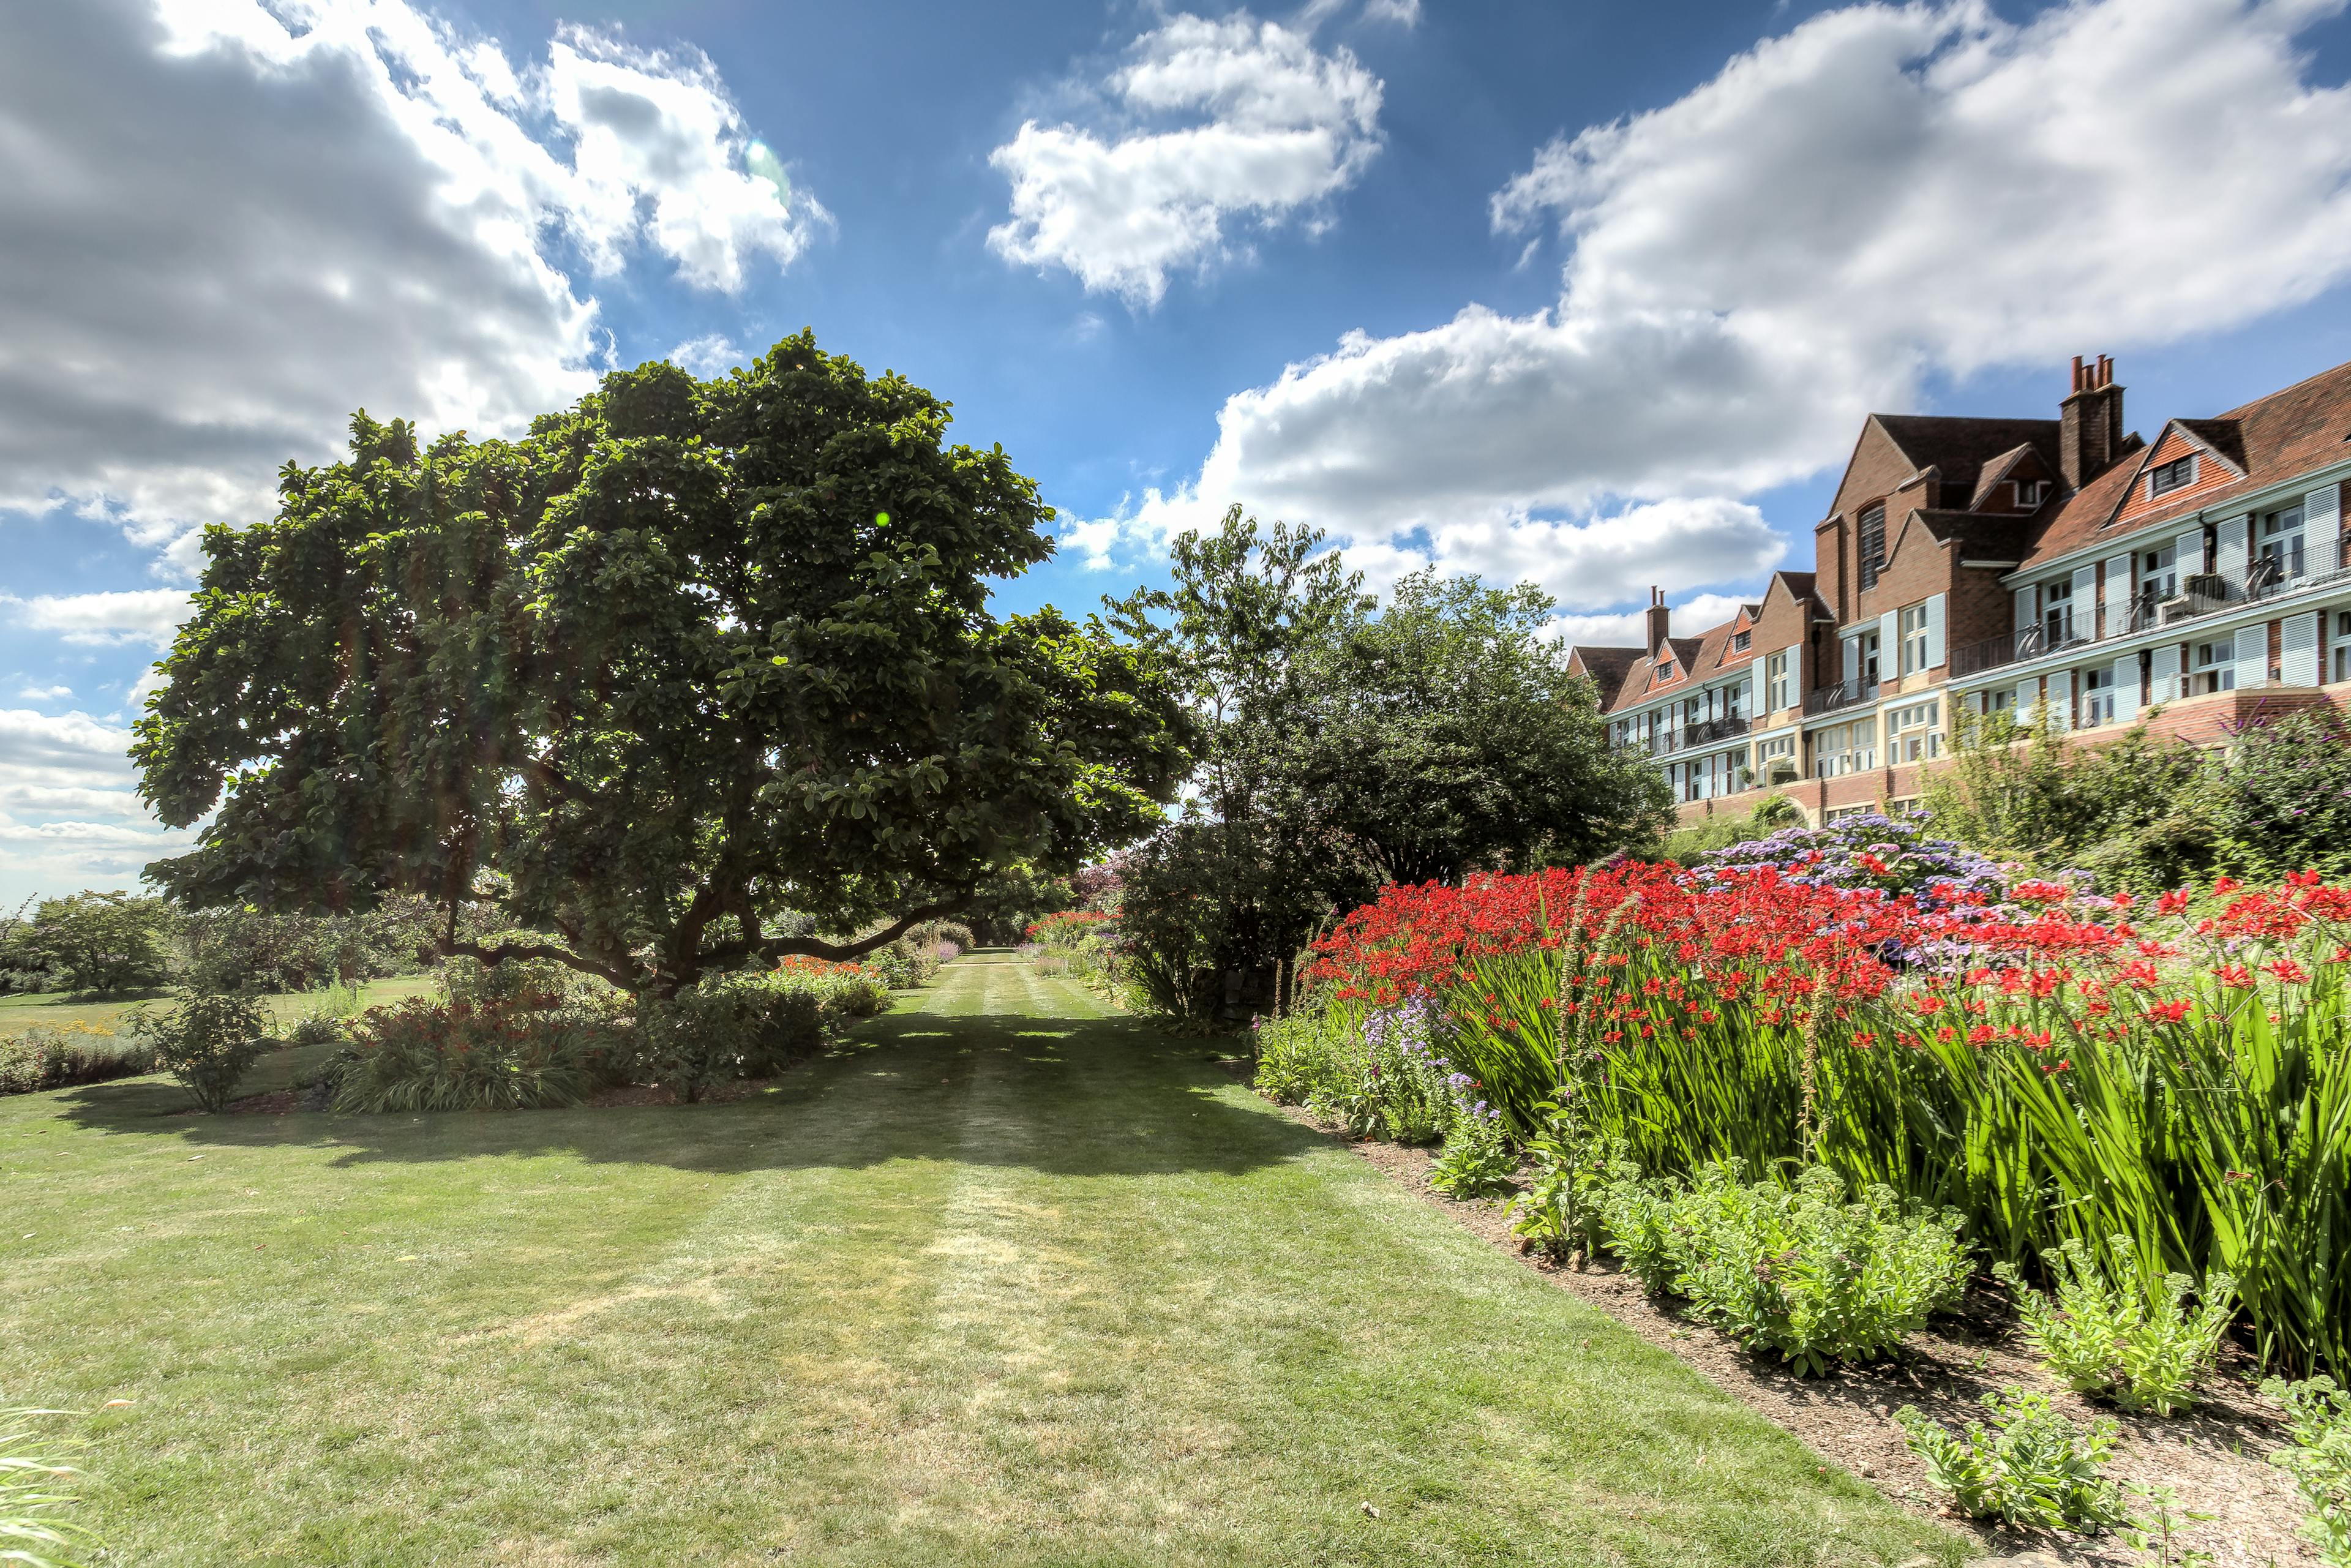
Historic elegance surrounded by the natural beauty of the South Downs
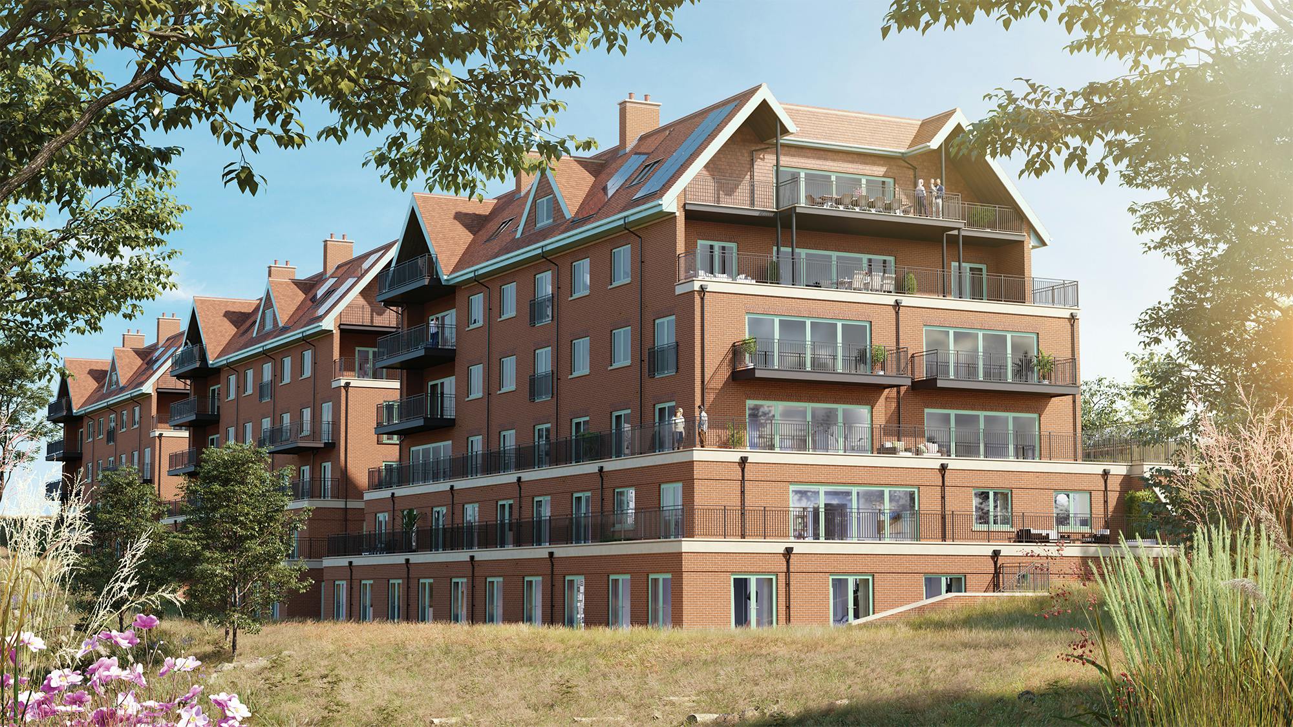

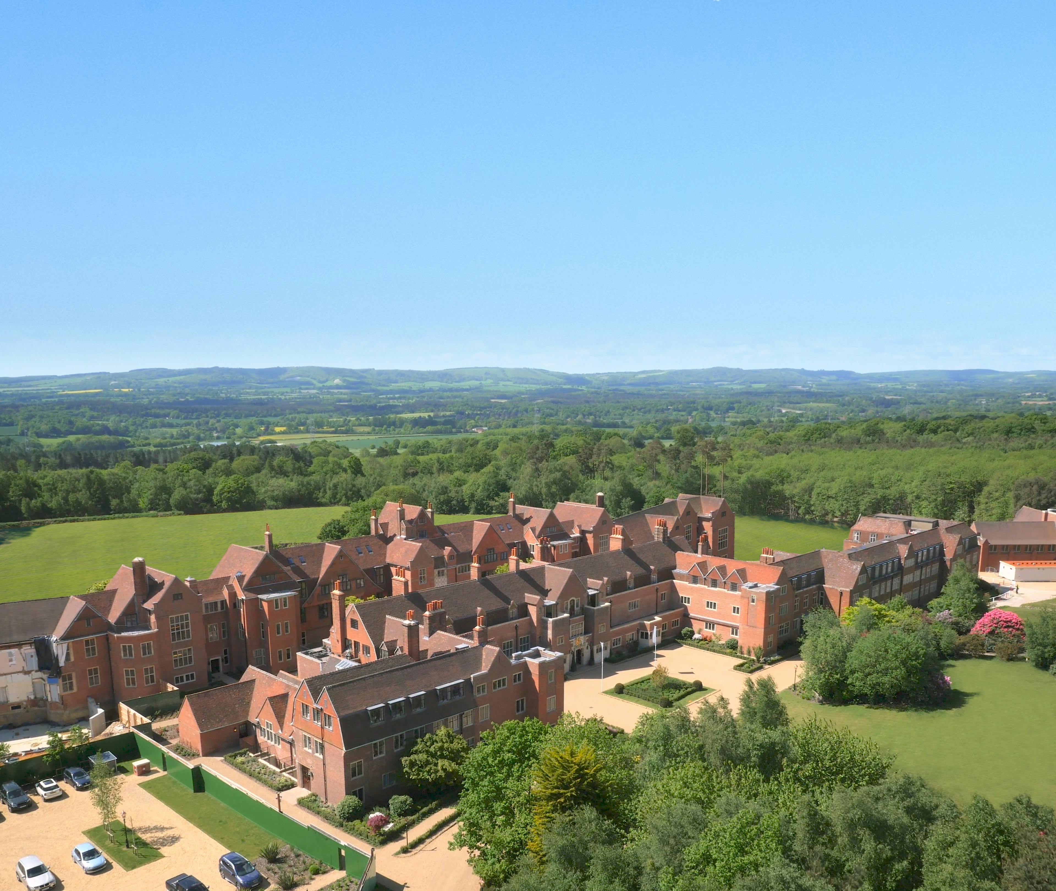
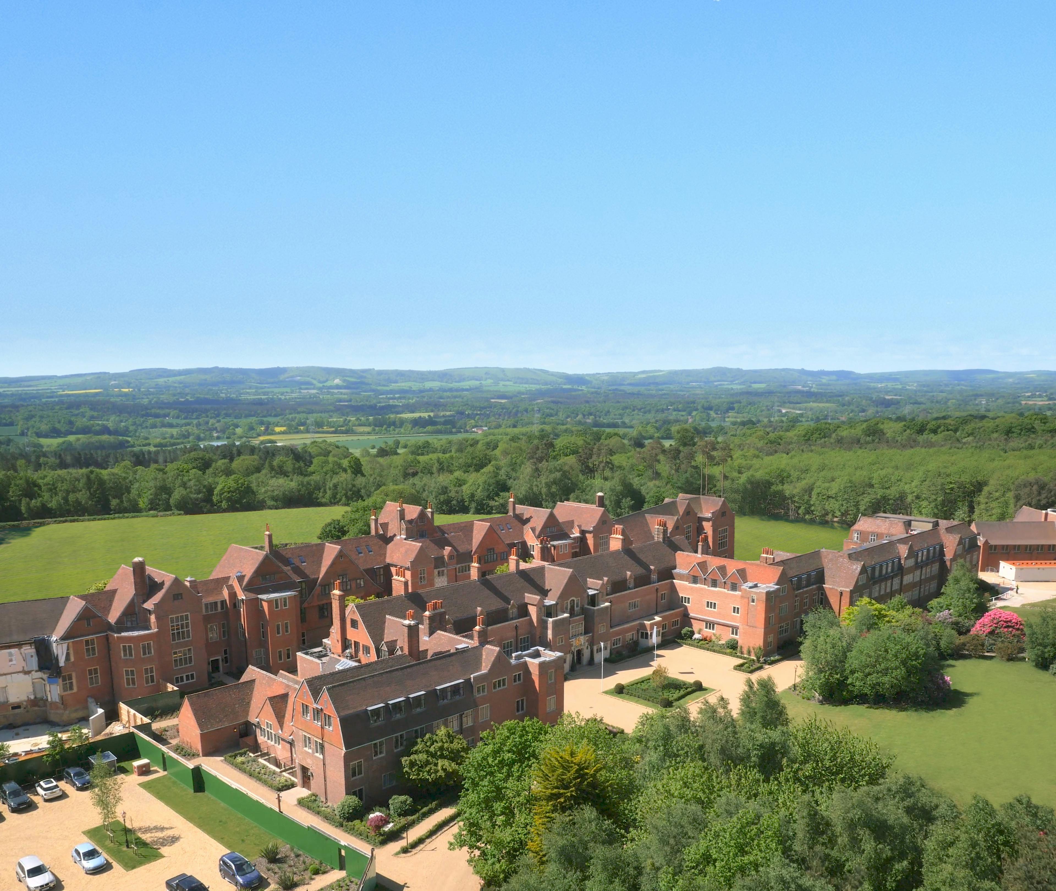
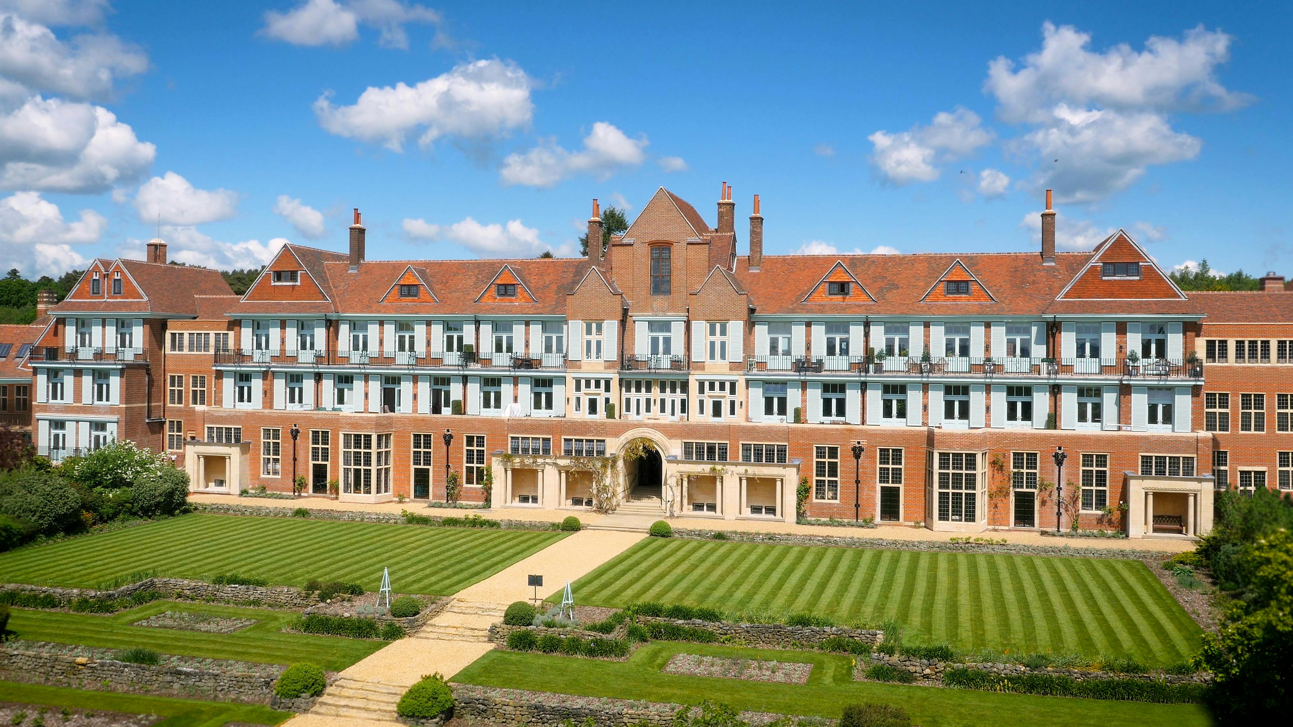
Located in the heart of the South Downs National Park, King Edward VII Estate offers a compelling blend of Arts & Crafts architecture and luxurious contemporary living. Expertly restored by City & Country, this magnificent private estate is set within 165 acres of peaceful woodland, providing a remarkable sense of seclusion while remaining within easy reach of London.
A Landmark Restored
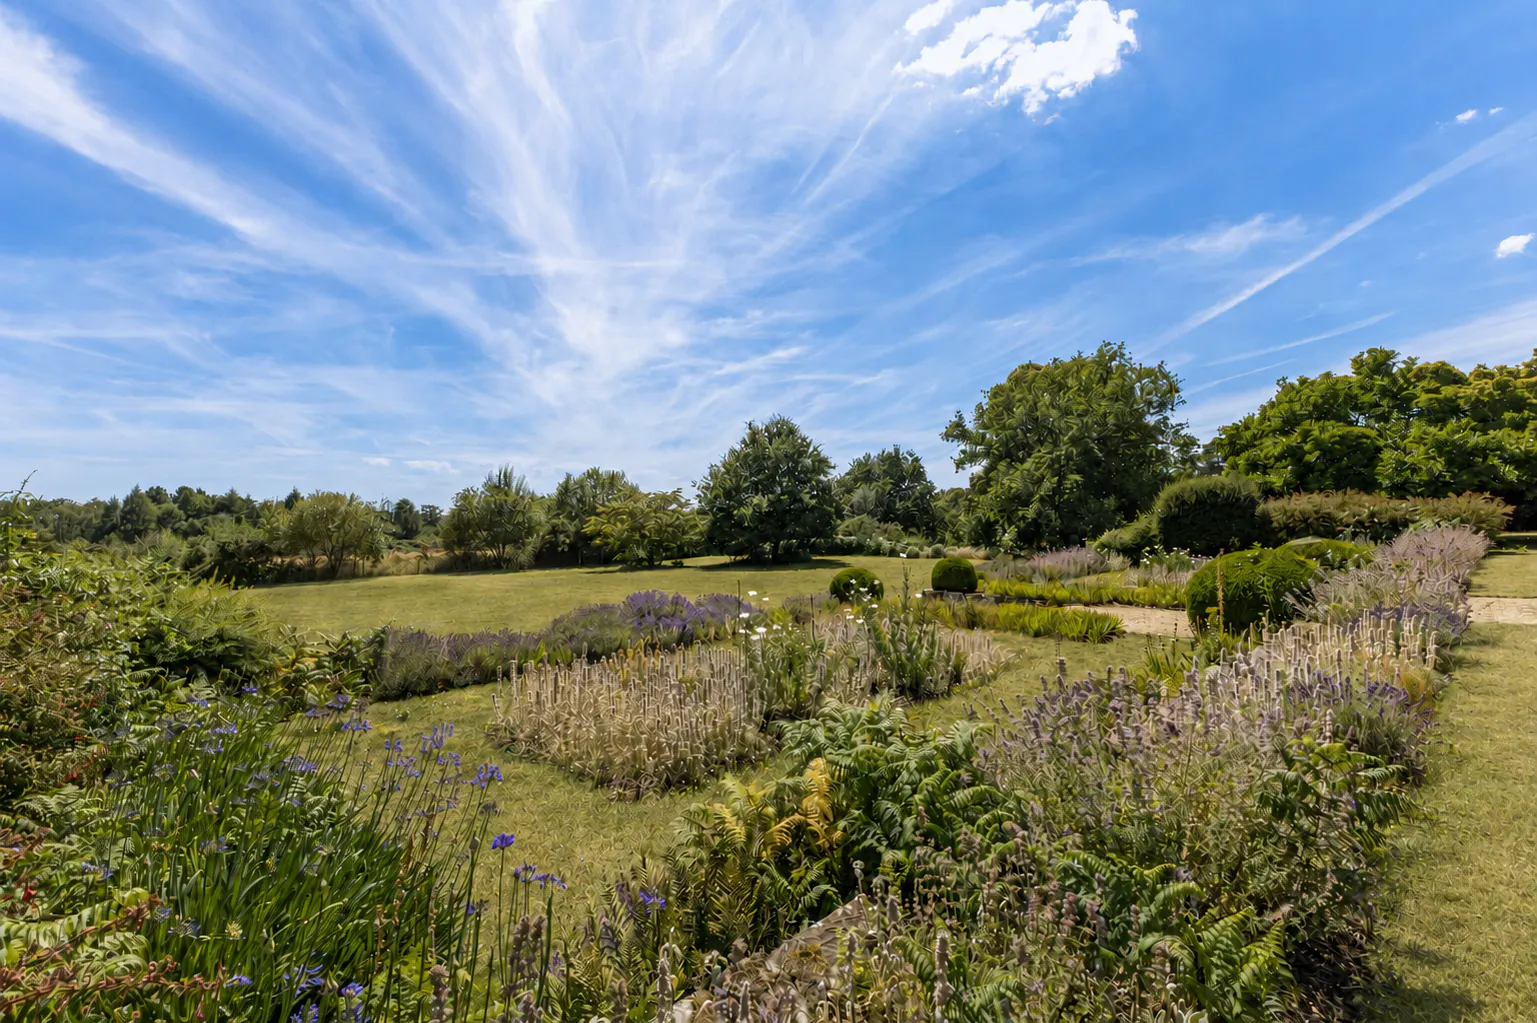
Set within 165 acres of private woodland in the heart of the South Downs National Park, King Edward VII Estate offers an exceptional countryside lifestyle. From scenic walking trails and breathtaking natural surroundings to the charm of nearby Midhurst, residents can enjoy the perfect balance of tranquillity, heritage and convenience.
Get in Touch
Book Your Appointment
Please select a date from the calendar to book your appointment.
September 2026
Property Enquires
Contact Us
GET IN TOUCH TODAY
Tuesday to Saturday 10am until 5pm
Call us on
01730 774 183
King Edward VII Estate, Midhurst, West Sussex, GU29 0BJ
Email us on