5201
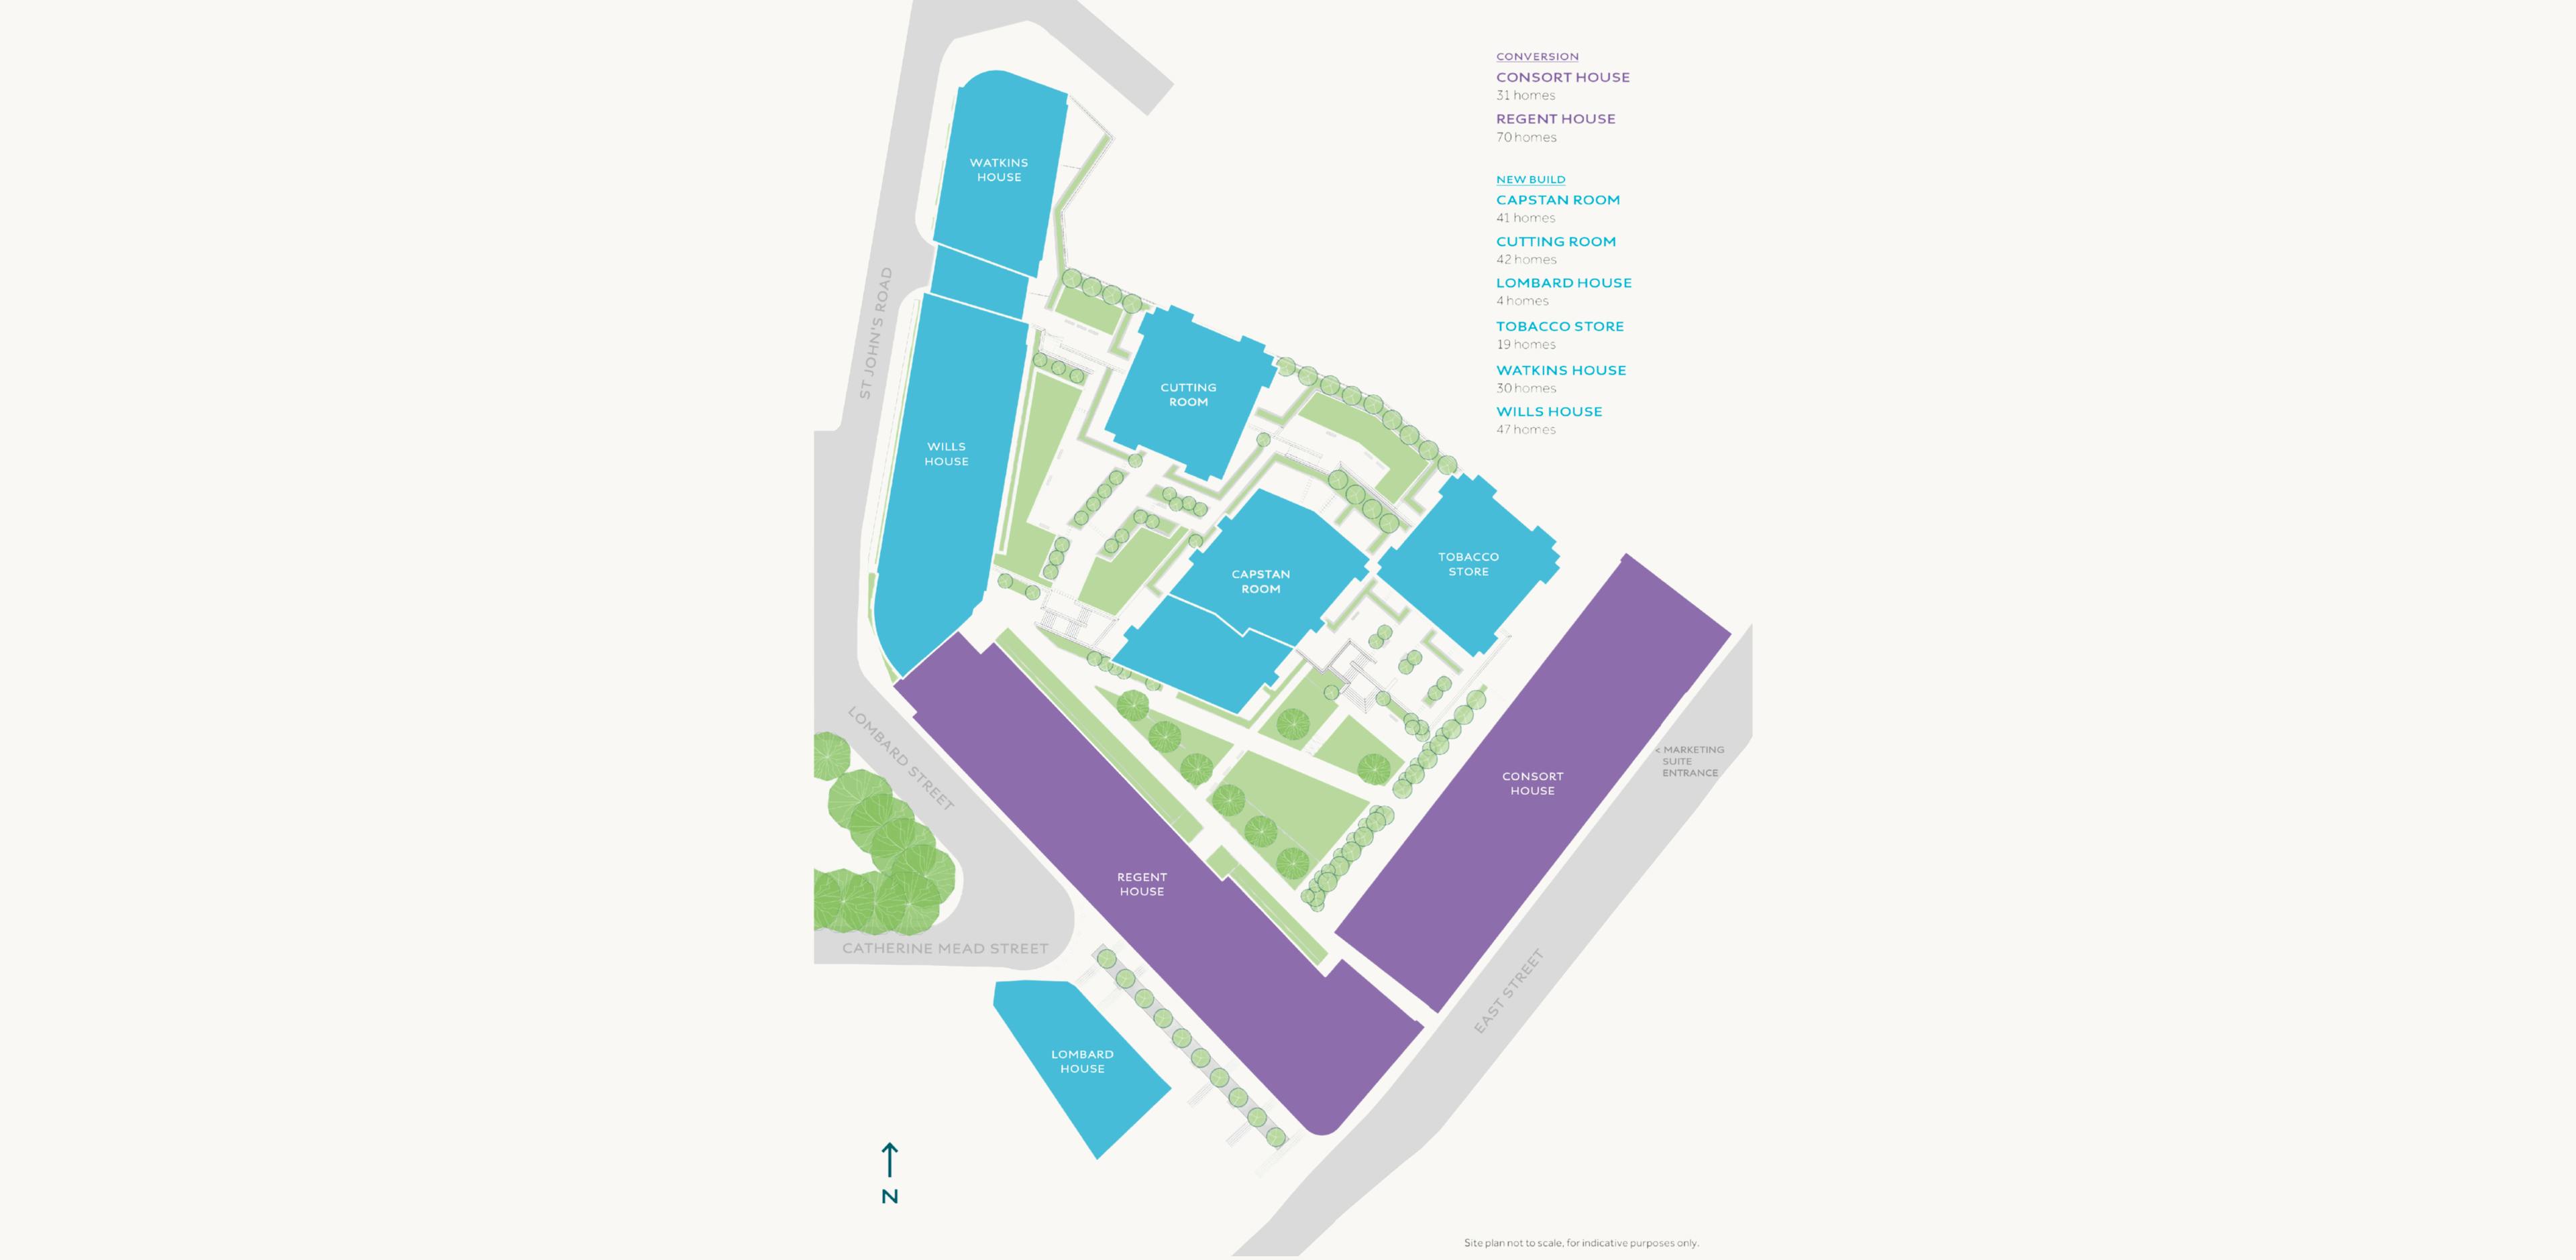
Watkins House
Factory No.1
375,000
2
789 SQ FT
Second Floor

Final Opportunity: Only a Few Plots Remaining
Don't miss out. With only a few plots remaining, Factory No.1 is nearly sold out. Enquire today and take the first step towards making one of these final homes yours.
Welcome to
5201
Watkins House
This beautifully designed two-bedroom second-floor apartment offers stylish city living with the added benefit of a private balcony, perfect for enjoying your morning coffee, fresh air, or a quiet moment outdoors. With an impressive internal layout of 789 sq ft, this home combines generous proportions with contemporary finishes throughout.
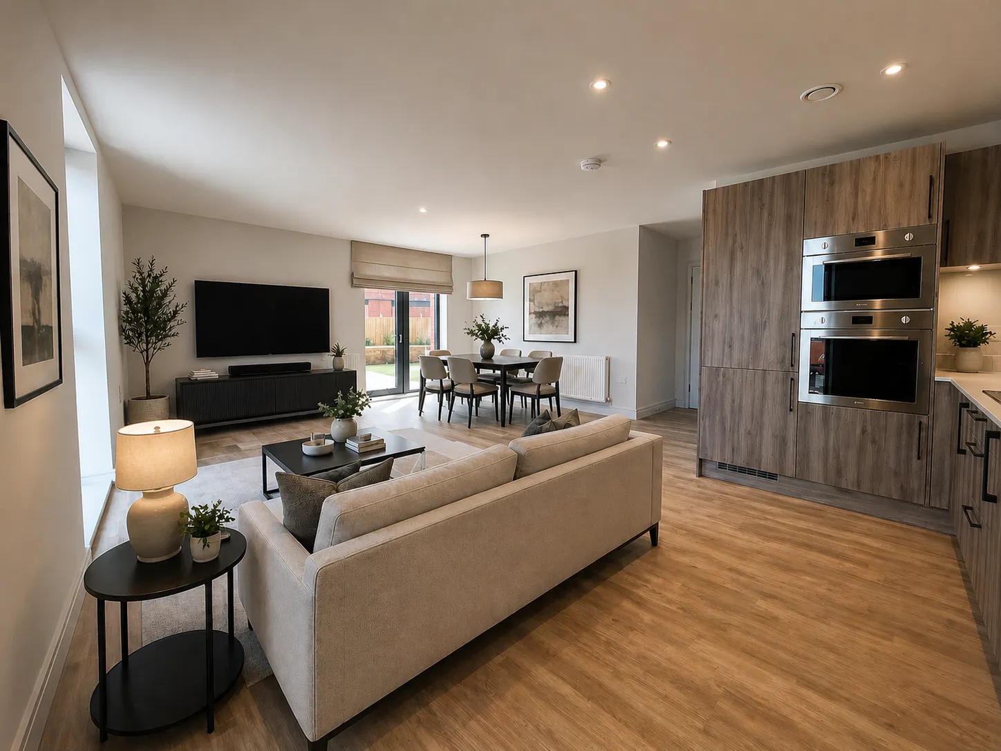
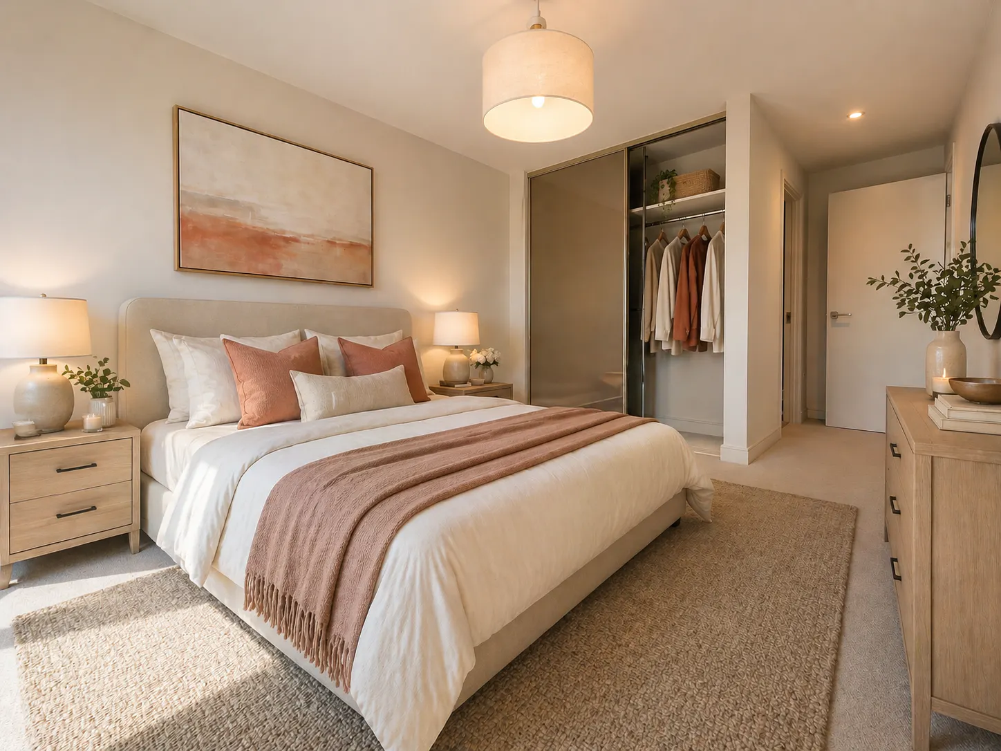
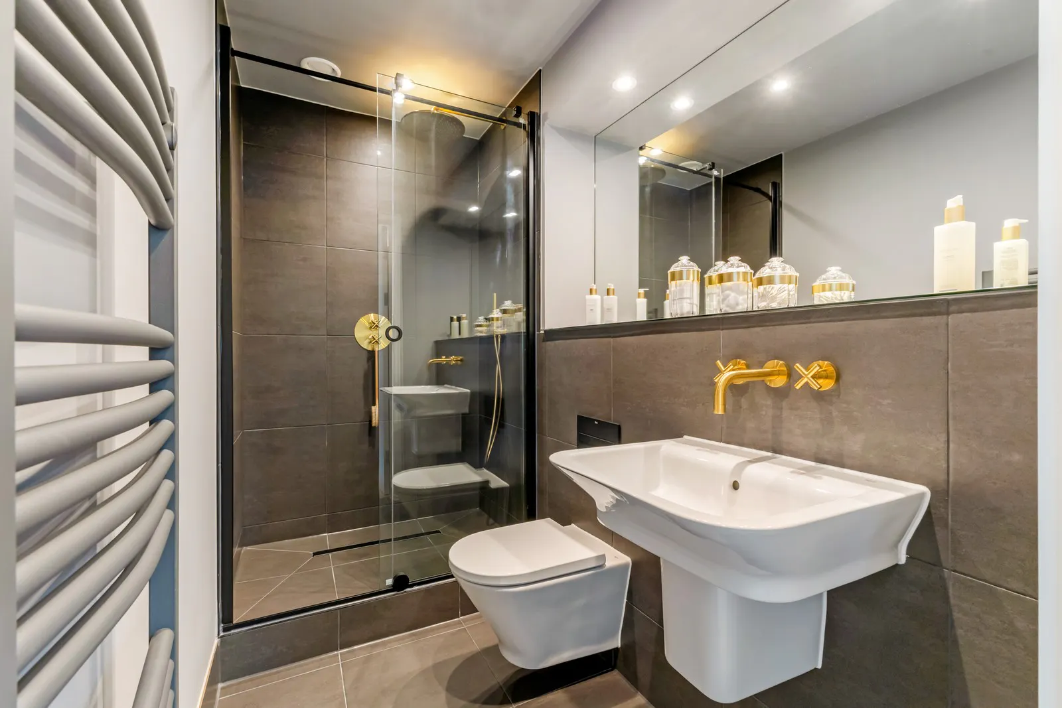
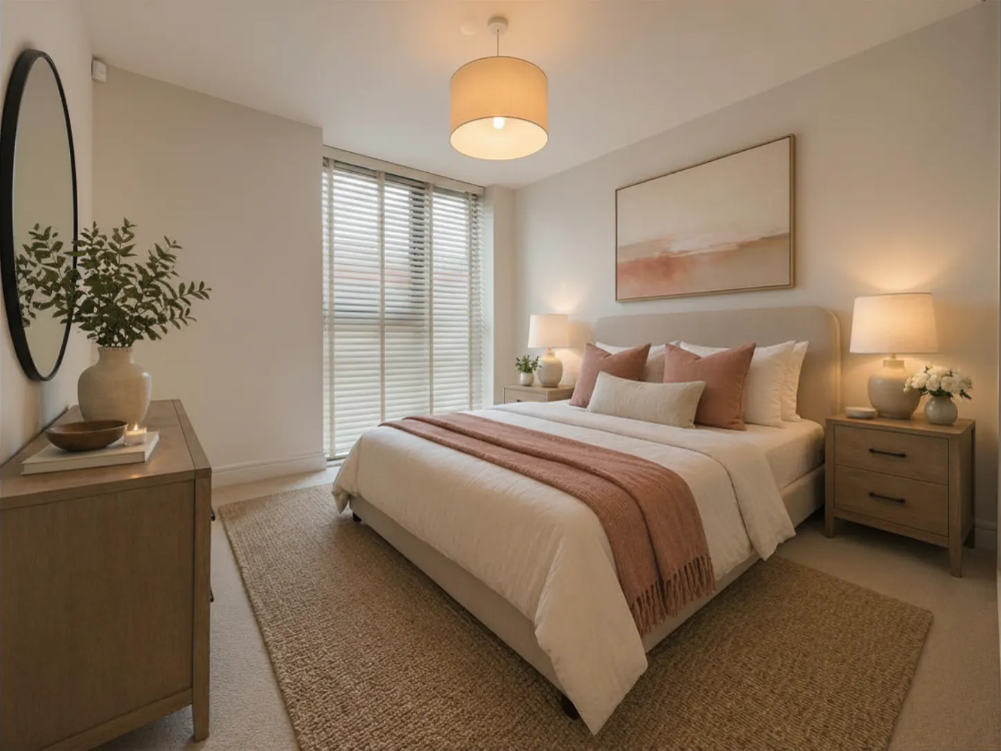
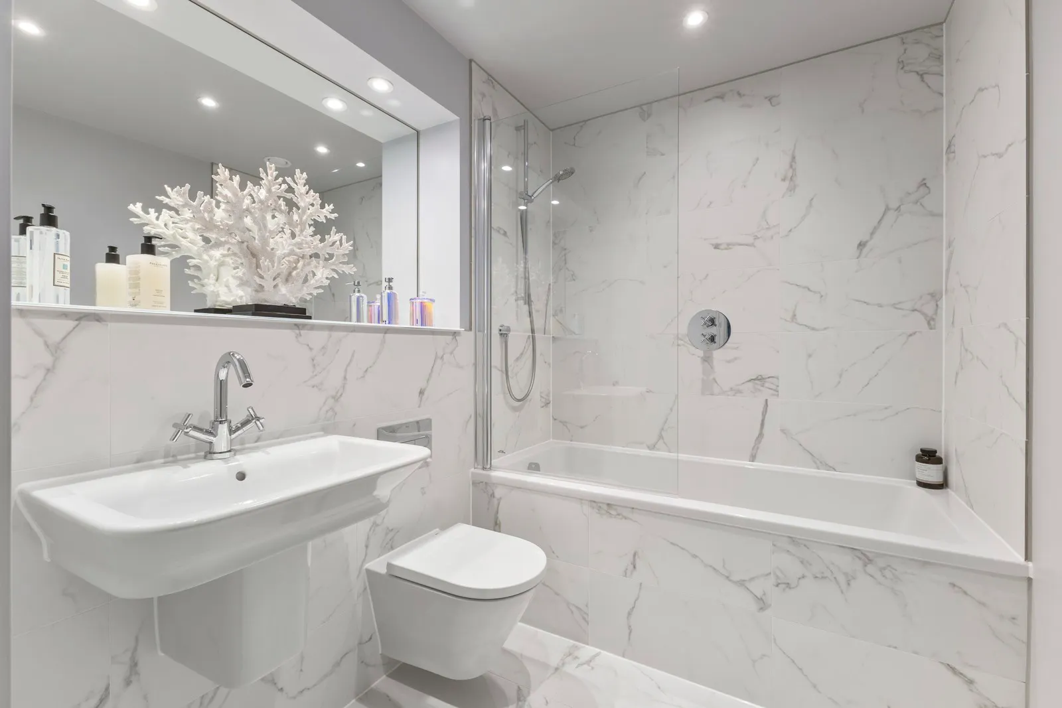
The spacious open plan kitchen, living and dining area provides a welcoming hub for modern living, complete with integrated appliances and high-quality specifications. The principal bedroom features fitted wardrobes and a sleek ensuite, while the second bedroom offers ideal flexibility for guests, a home office, or additional storage needs.
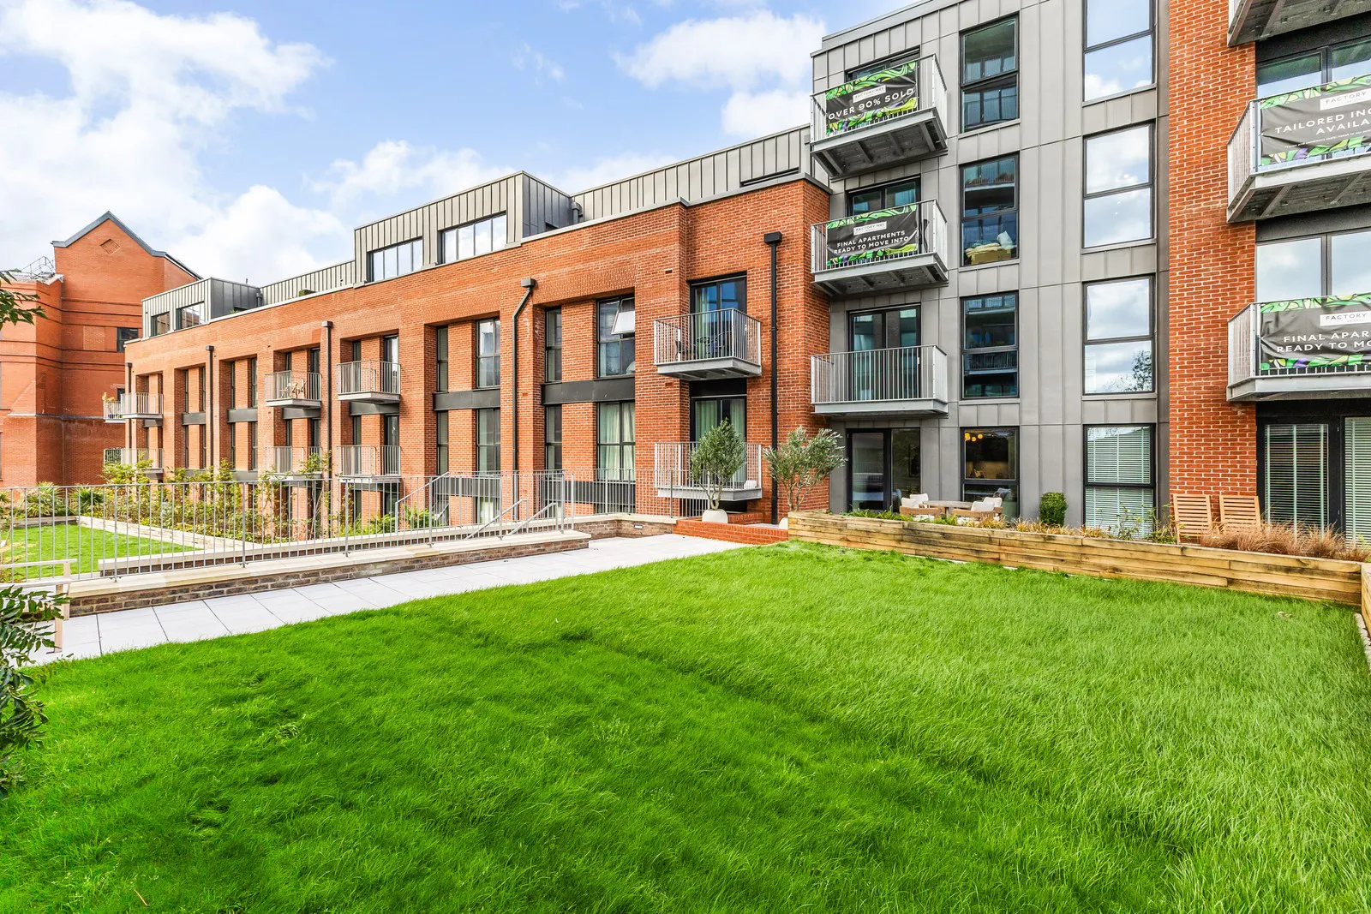
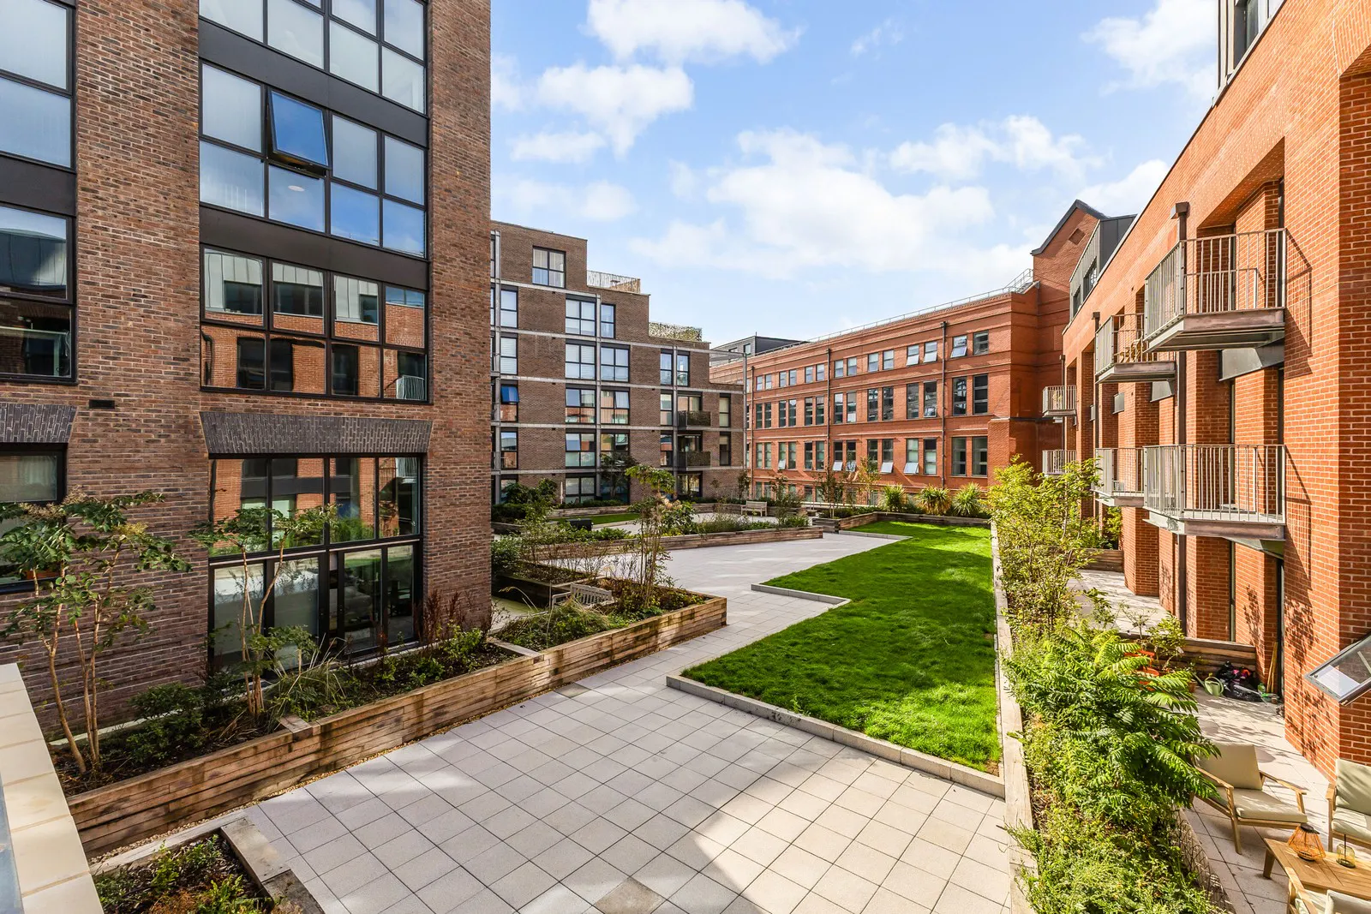
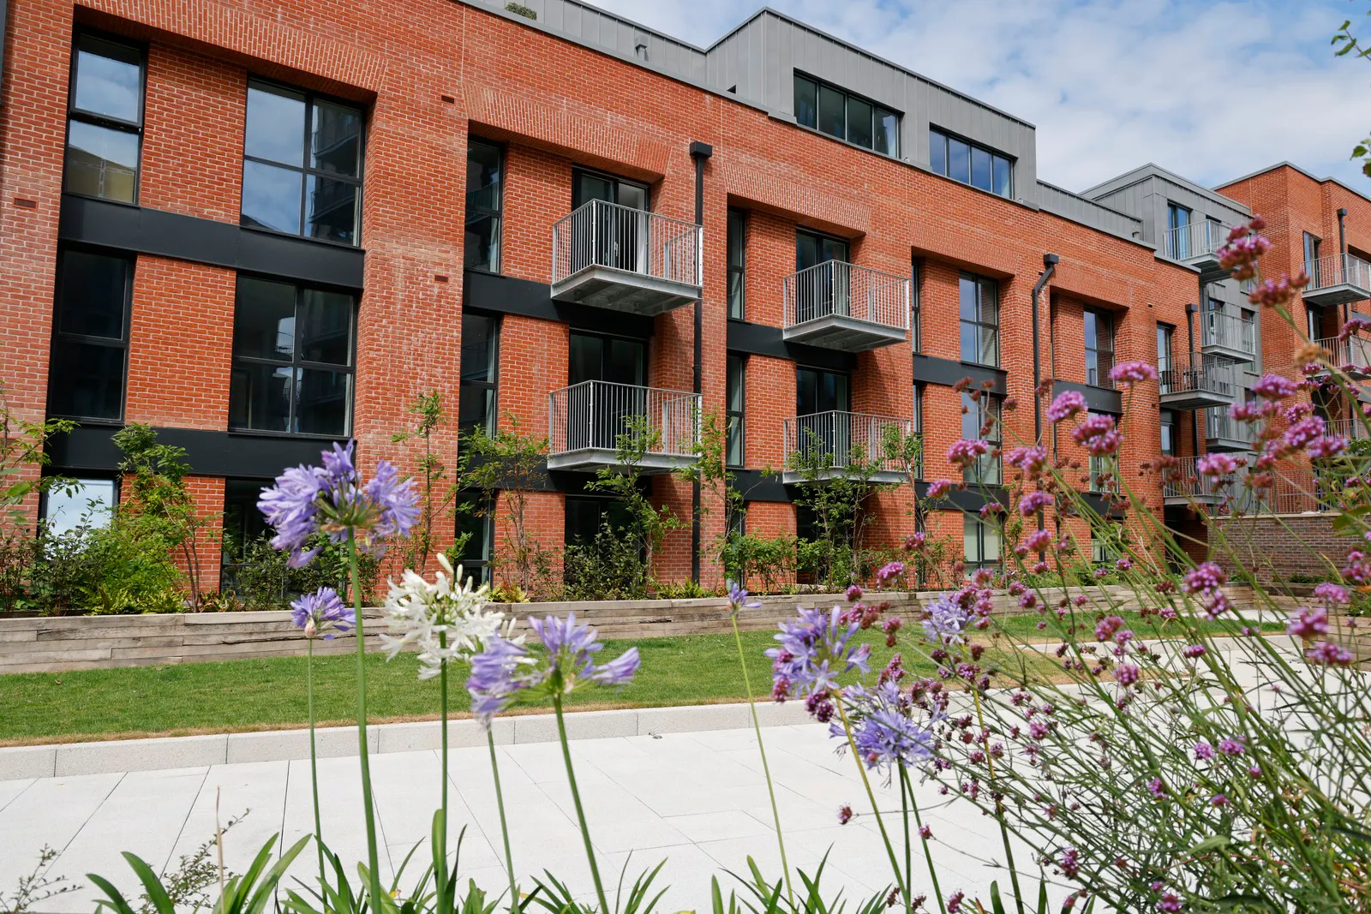
A separate utility space adds valuable practicality, and residents also enjoy access to beautifully landscaped private gardens and the added convenience of an onsite concierge service. This apartment is the perfect blend of comfort, design, and effortless city living.
Priced At £375,000
Save to favourites
Plot Features

Integrated Kitchen

Private Balcony

Open Plan Lounge/Kitchen/Dining Area

Ready to Move In
Property Features
Designed for you in mind
Interior Highlights
- Generous open plan kitchen, living and dining space
- Principal bedroom with fitted wardrobes and elegant ensuite
- Second bedroom ideal for guests or home working
- Separate utility space for practical storage
- Fully inclusive specification with flooring fitted throughout
Exterior Highlights
- Private balcony, perfect for enjoying your morning coffee, fresh air, or a quiet moment outdoors
- Access to private landscaped gardens
- Onsite concierge service
- Luxurious communal areas
- Pet friendly apartments
Essential Property Information
Key Development Information for Factory No. 1
Everything you need to know about rights of way, property status, utilities, flood risk, and lease details for Factory No. 1.
To help you make an informed decision, we've provided the key information relating to Factory No. 1 below. This summary covers property rights, planning considerations, utility connections, flood risk, and leasehold information.
Property & Planning
Private Rights of Way: Please check with the developer.
Public Rights of Way: None.
Listed Property: No.
Restrictions: Please check with the developer.
Flood Risk
Flooded in the Last 5 Years: No.
Flood Defences: Integrated.
Source of Flooding: Not applicable.
Utilities & Services
Electricity: Mains supply.
Water: Mains supply.
Heating: Communal heating system.
Broadband: Fibre broadband available.
Sewerage: Mains drainage.
Lease Information
Length of Lease: 175 years from and including 1 October 2019.
Ground Rent: Peppercorn.
Please note: Information is correct at the time of publication. Prospective purchasers should undertake their own enquiries and seek independent legal advice where appropriate. Details relating to rights of way and restrictions should be confirmed directly with the developer.
Floor Plans
Download Floor Plans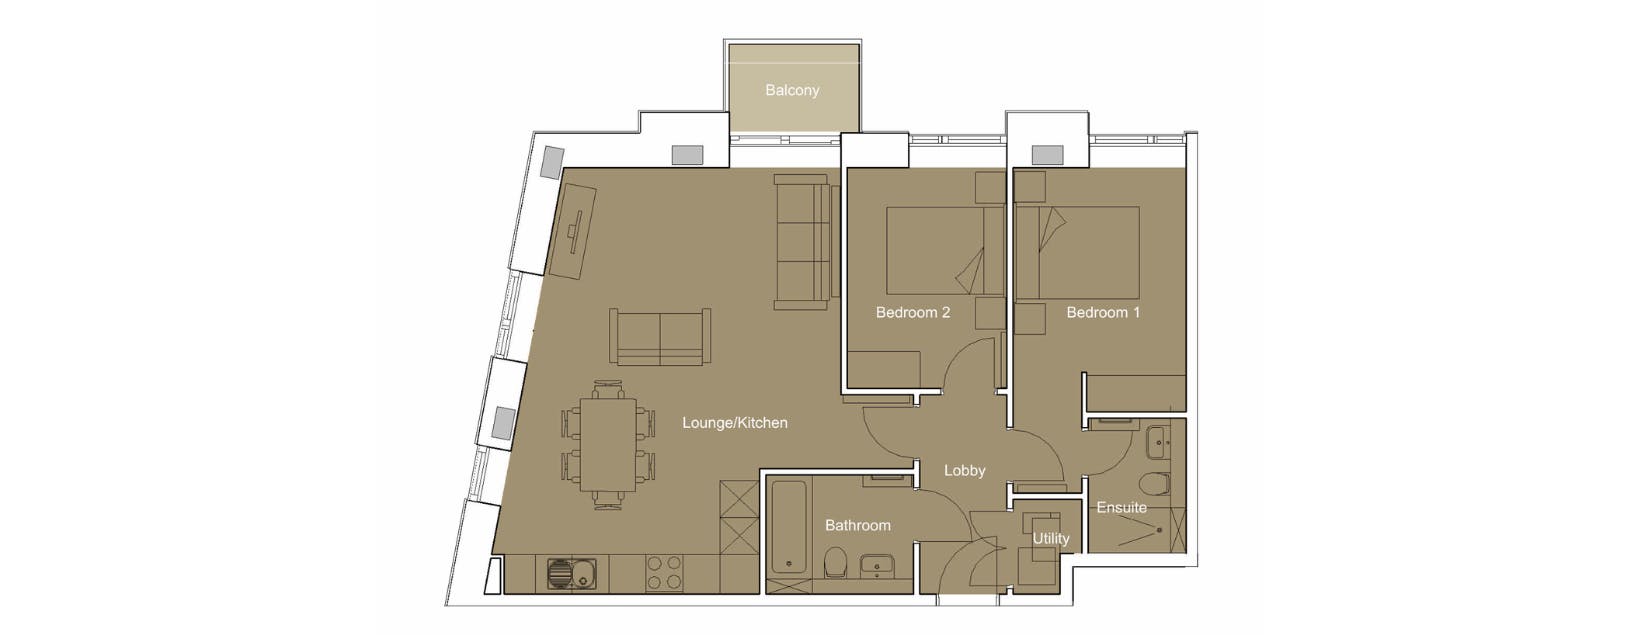
Floorplan






Gallery
Experience the best of Bristol City Living
A vibrant neighbourhood on your doorstep
Located on East Street, Factory No.1 places you at the heart of Bristol’s vibrant city lifestyle. Step outside your door and you’ll find an array of independent coffee shops, bars, restaurants and boutiques, with Wapping Wharf and the historic River Avon just half a mile away – blending everyday convenience with the city’s rich character and charm.

A hub of creativity
Bedminster has become a vibrant creative hub, known for its distinctive street art scene and works by local artists, including Banksy. North Street’s Upfest Gallery is Bristol’s longest running urban art space and the area regularly hosts UPFEST, Europe’s largest street art festival.
Get in touch
NOW CLOSED - STRICTLY BY APPOINTMENT ONLY
To arrange a private viewing, please contact our Bath Press office on 01225 261203.
A member of our dedicated sales team will be happy to book an appointment at a time that suits you and show you around your dream home at Factory No.1.
Alternatively, you can contact the team by phone, email, or by completing one of the enquiry forms below to arrange your visit.
August 2026
Property Enquires
Contact Us
GET IN TOUCH TODAY
Now Closed – Strictly by Appointment Only
With only a small number of plots remaining, visits are now available strictly by appointment only.
Factory No. 1 Marketing Suite
Imperial Arcade
East Street
Bedminster
Bristol
BS3 4HH
Email us on