Plot 187
The Austin II
Priory Fields
475,000
4
1,339 SQ FT

Top-Floor Principal Suite
A four-bedroom home with a private top-floor principal bedroom suite, flexible study or nursery, garage and two parking spaces.
Welcome to
Plot 187
The Austin II
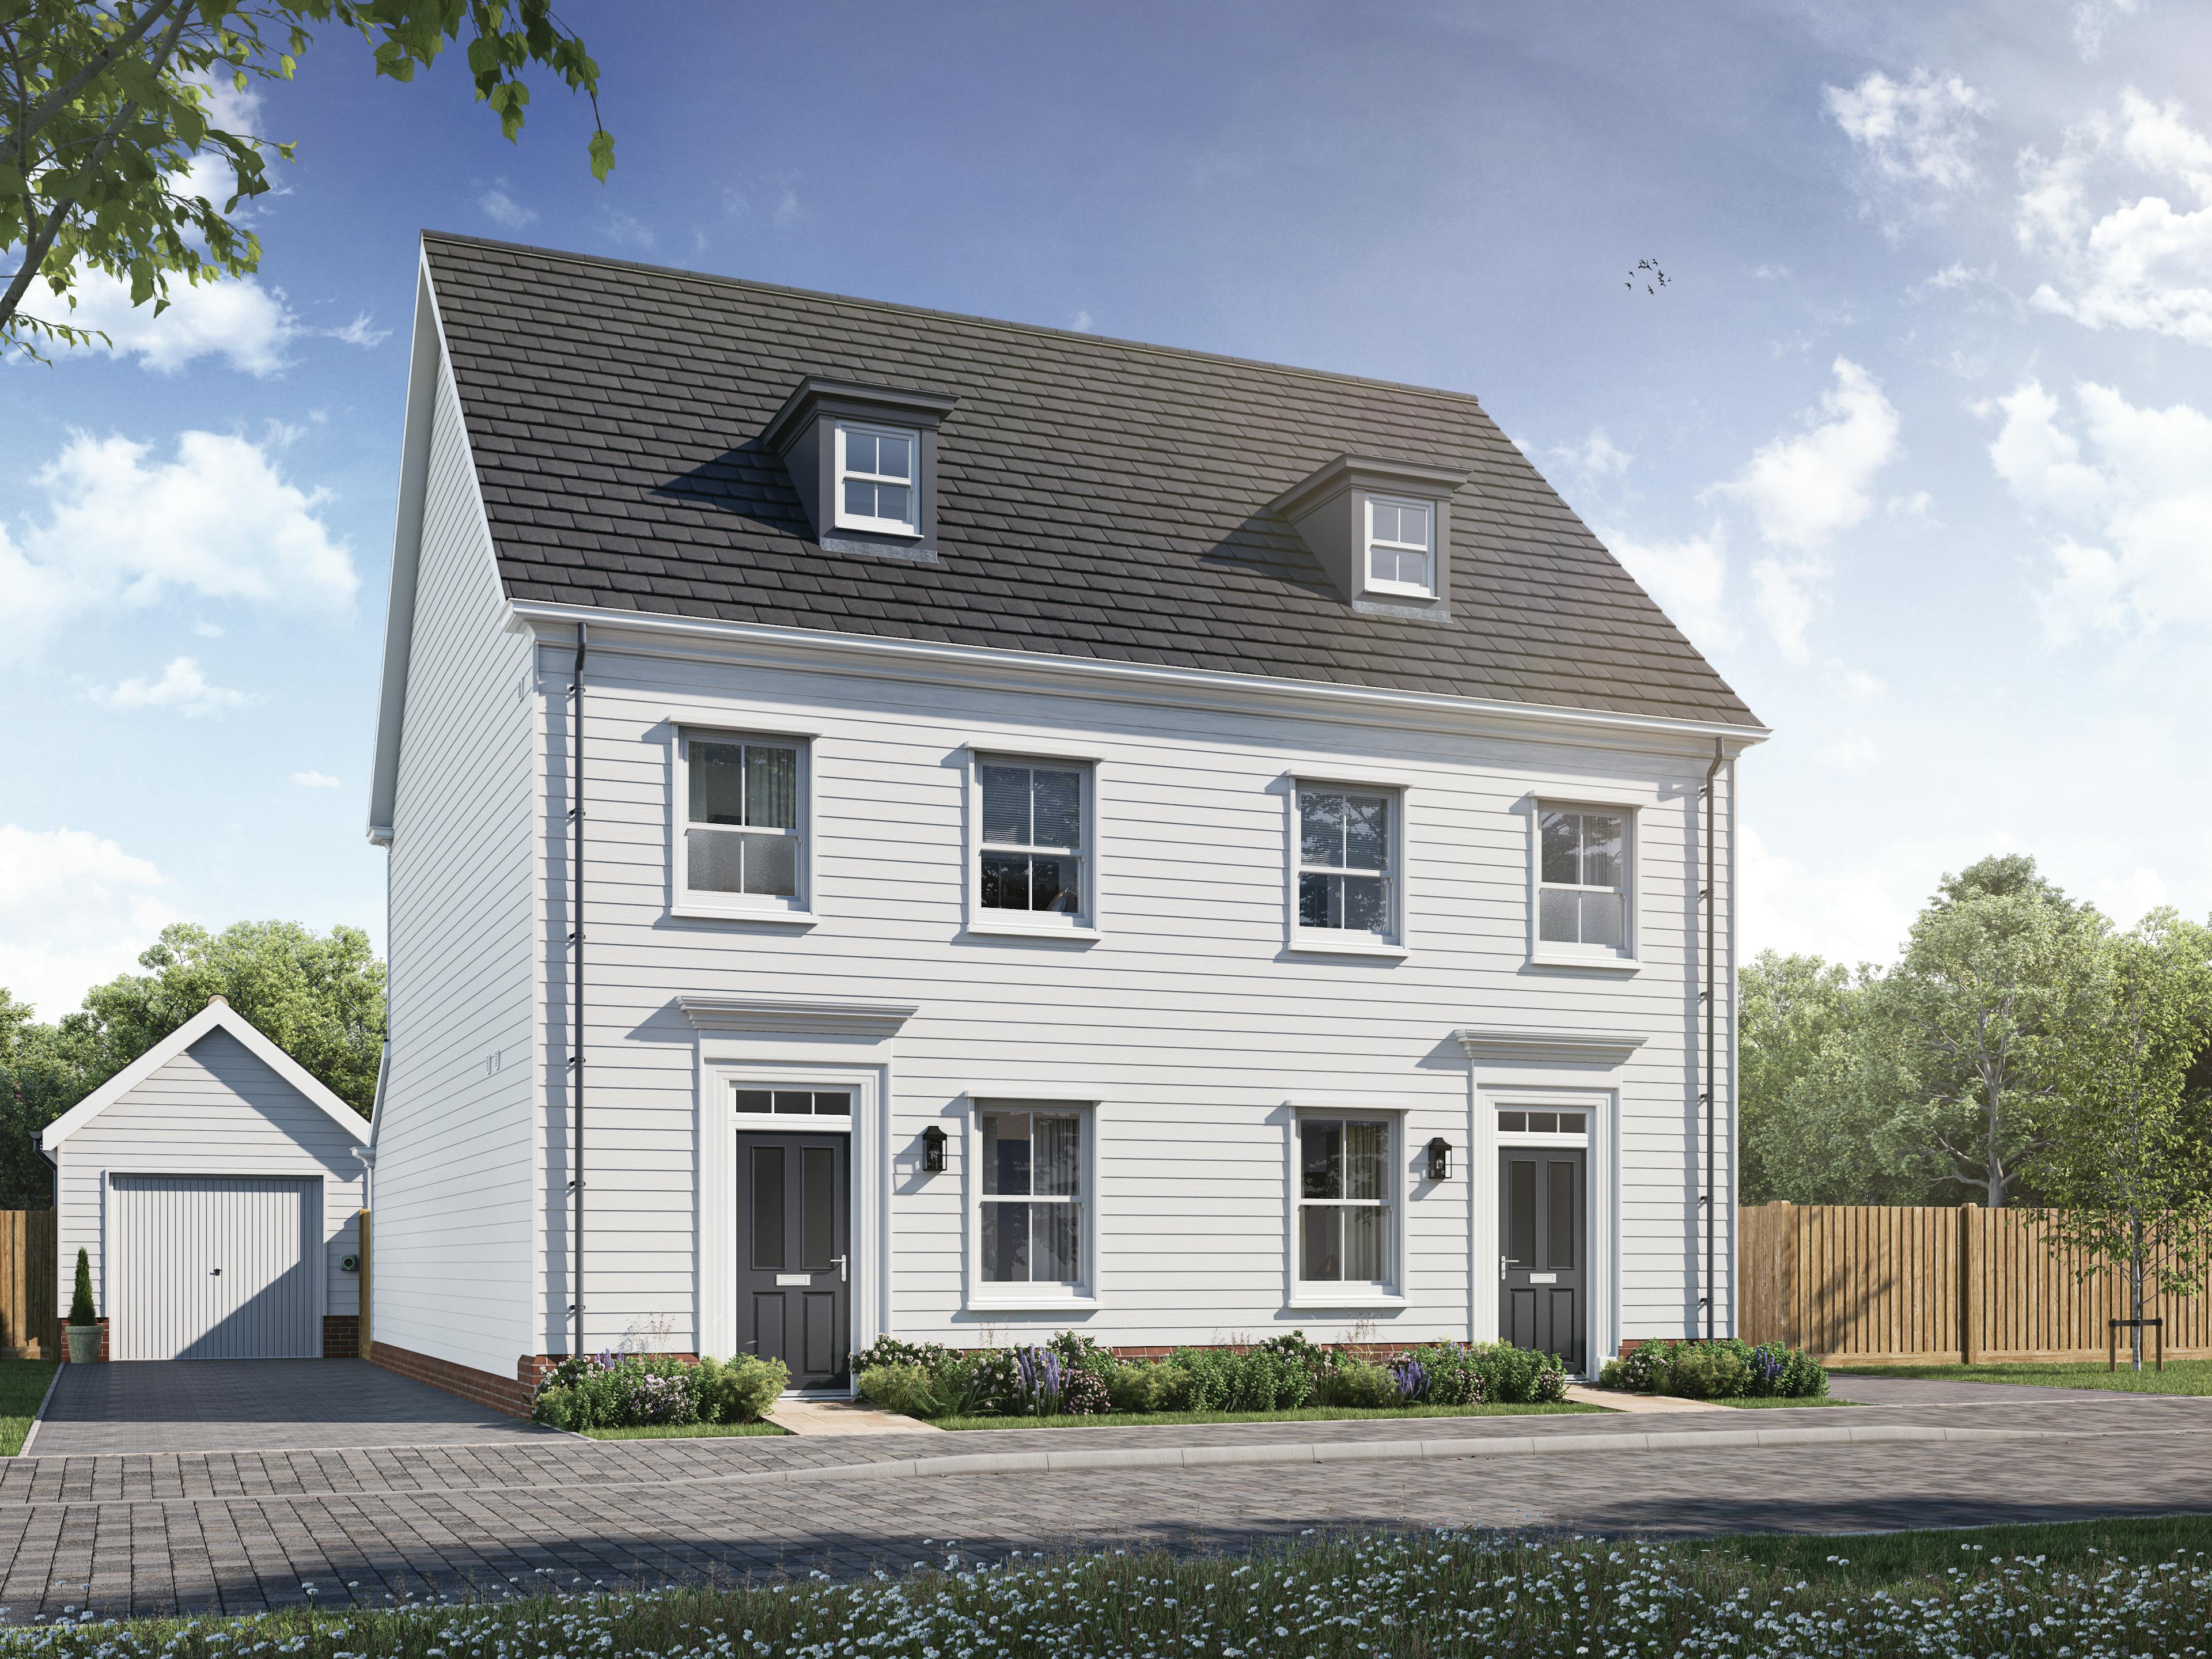
The four-bedroom semi-detached Austin II is designed for modern living, combining style and practicality.
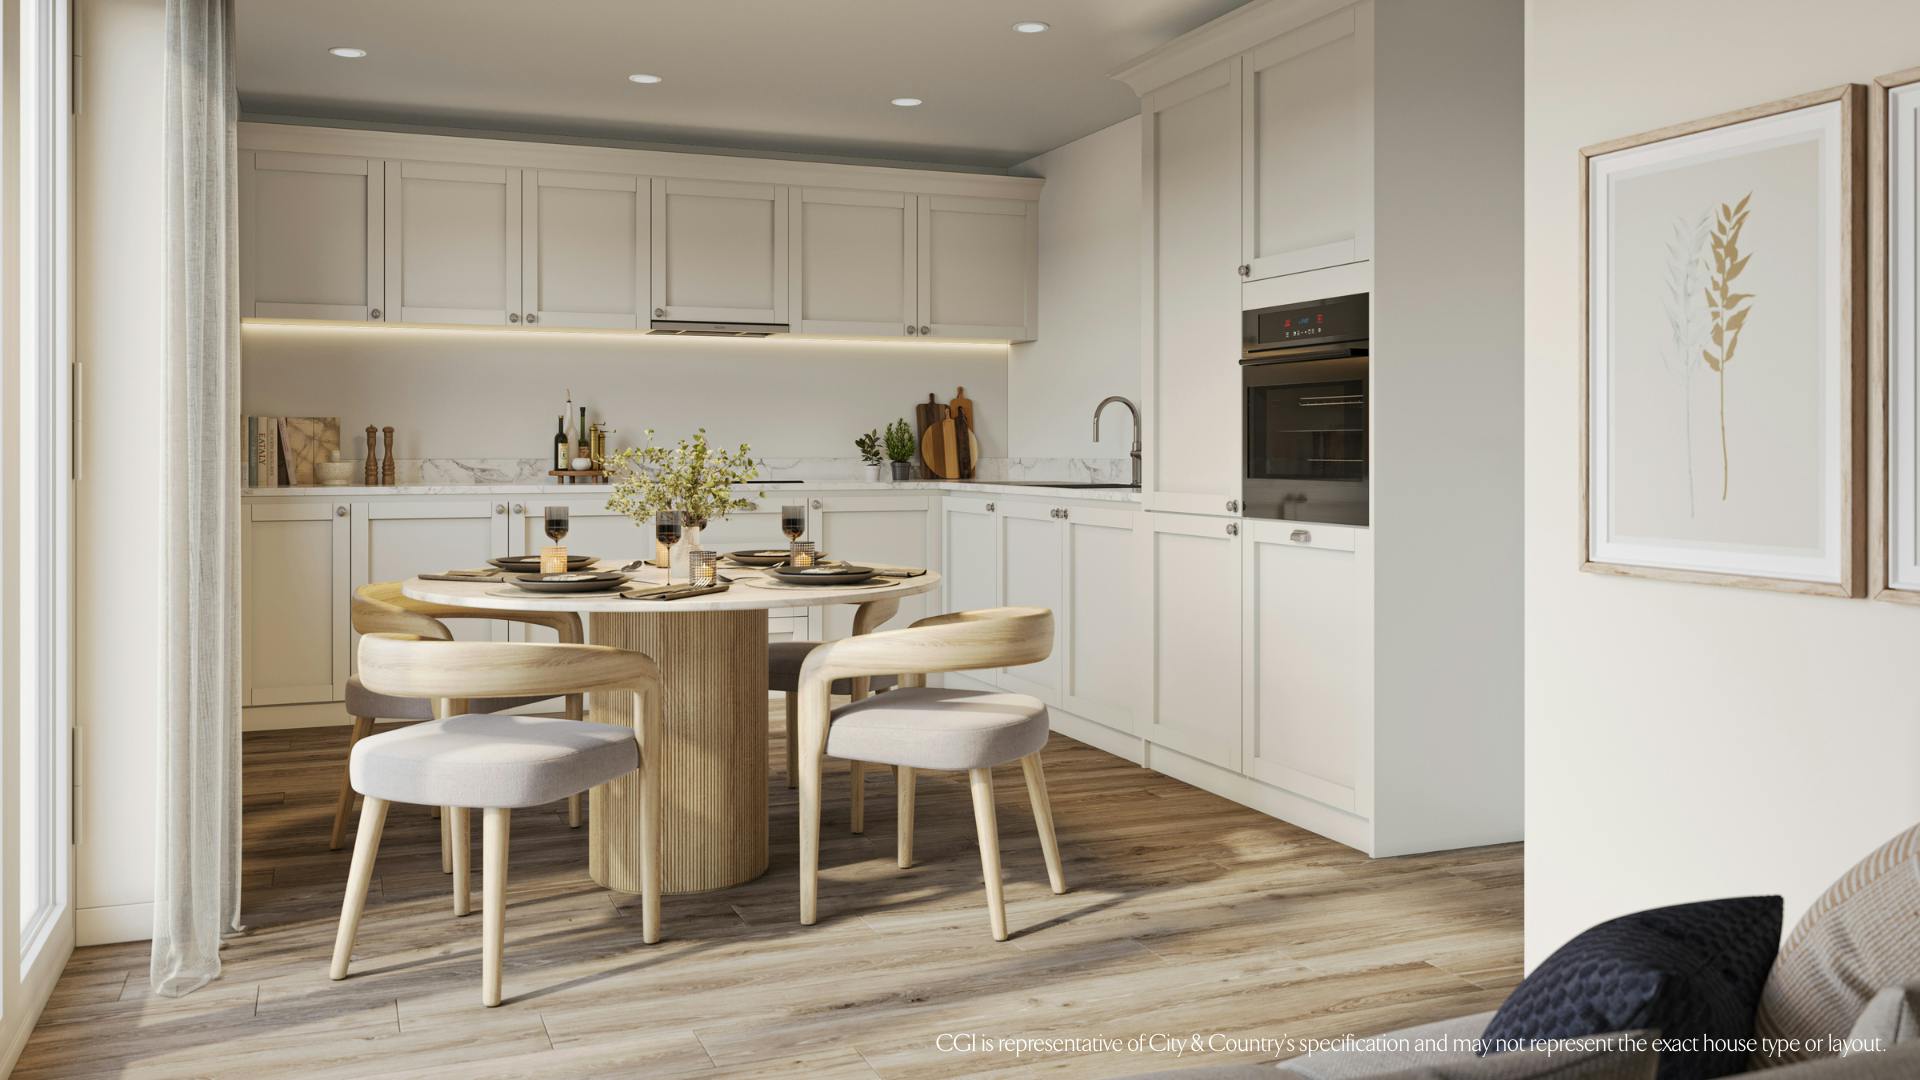
The ground floor features an open-plan kitchen/living/dining area with bi-fold doors opening onto a south-facing garden, seamlessly connecting indoor and outdoor spaces. The modern kitchen includes Silestone worktops, shaker-style units, a wine cooler, integrated appliances, and generous storage.
Upstairs are two spacious double bedrooms and a third room ideal as a study or nursery, along with a high-spec family bathroom featuring premium tiling, a mirrored vanity, and a heated towel rail.
The top floor hosts the main bedroom with fitted wardrobes, an en suite, and space for a home study.
Outside, the home includes turfed gardens, Raj Indian sandstone paving, an outdoor tap, and a SimpliSafe doorbell and alarm for added security.
Estimated Completion: Winter / Spring 2027
Priced At £475,000
Save to favourites
Plot Features

West Facing Garden

Bi-Fold Doors Into Garden

Single Detached Garage

Award-Winning Developer
PROPERTY FEATURES
Designed with you in mind
Interior Highlights
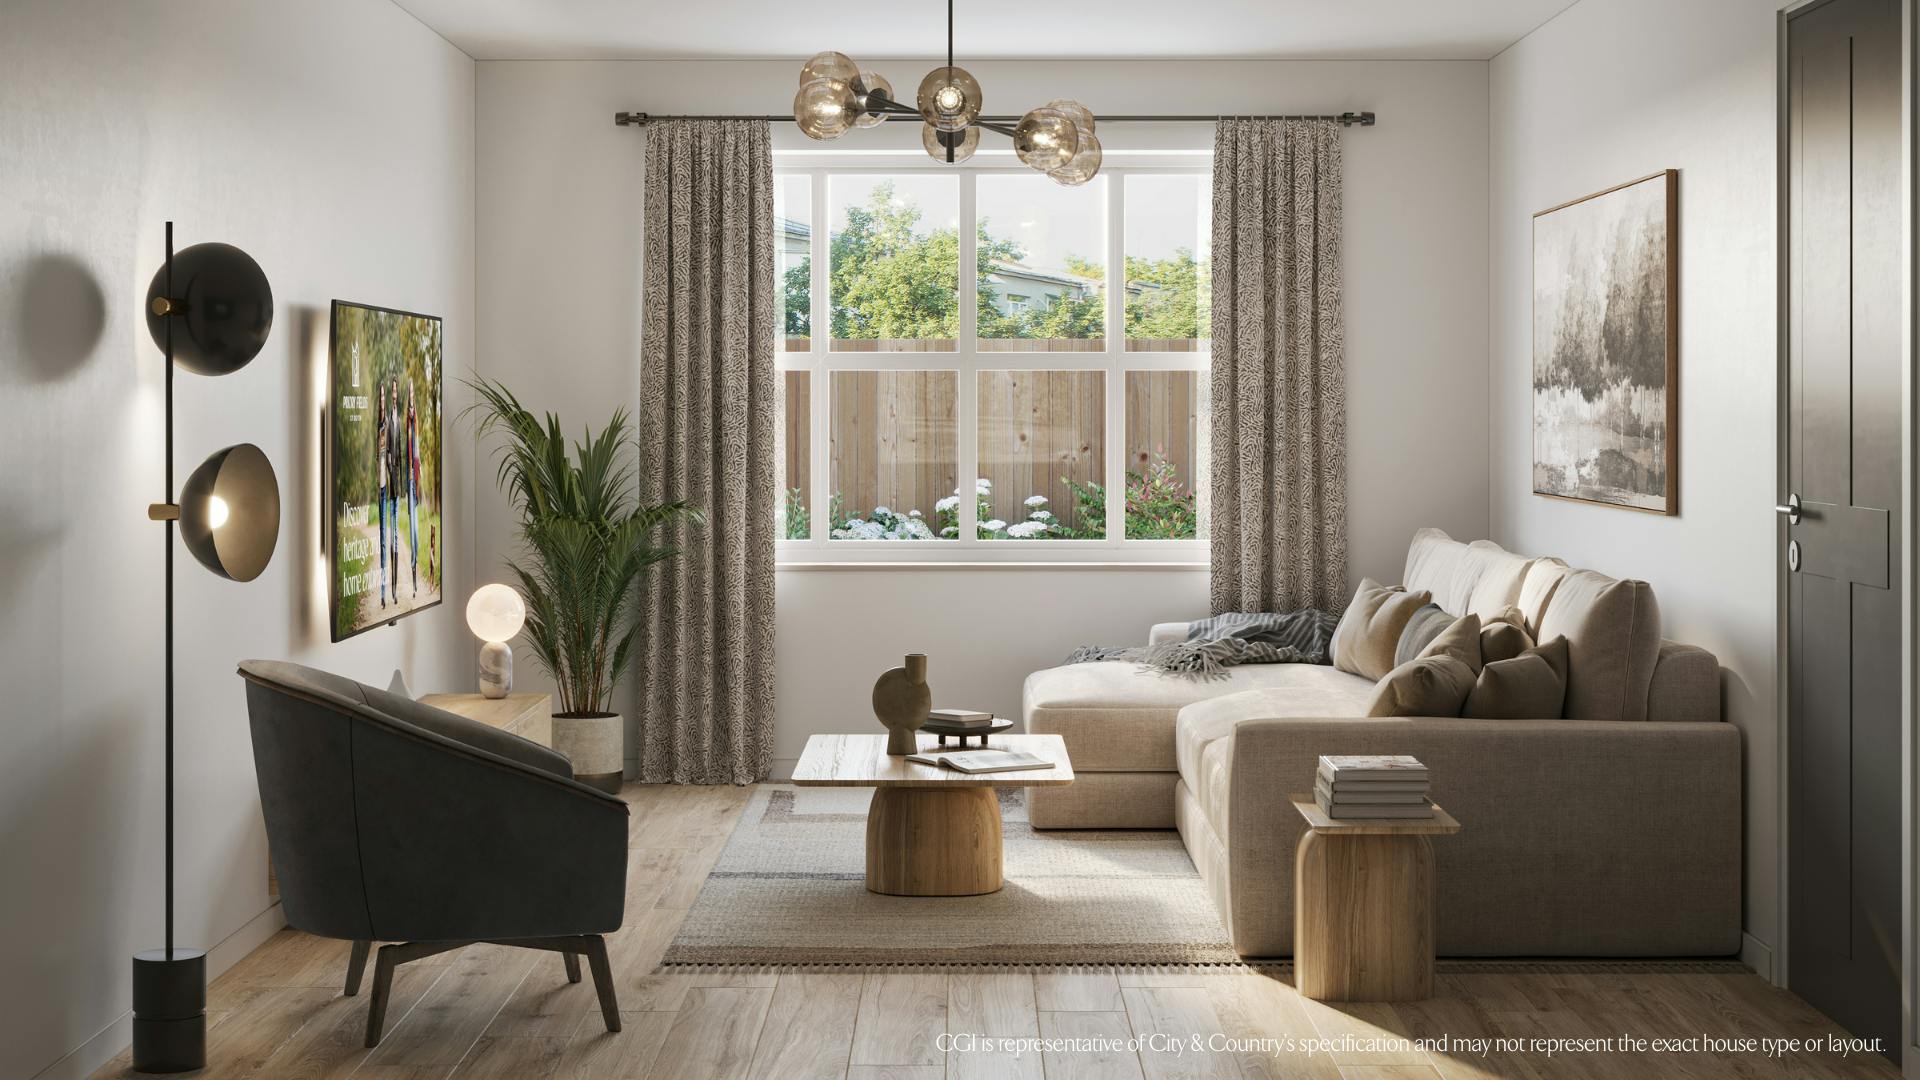
- Open plan kitchen, living, and dining area
- Three storey living
- Study/Nursery
- Integrated appliances
- Mirrored vanity cabinet to bathrooms and ensuite with a stone shelf and mood lighting
- Amtico flooring laid to hallways, WC, kitchen and open plan living/kitchen/dining area
- Carpets in taupe colour to stairs, bedrooms, separate dining rooms/study and separate living room
- Porcelain floor tiles to all bathrooms and ensuites
- Shaker-style kitchen
- Beautifully finished bathroom
Exterior Highlights
- Single garage
- Two parking spaces
- West facing garden
- Country and coastal living
- Award-winning developer
- Pathways and patios laid with Raj Indian sandstone paving slabs
- Turf to front and rear garden
- SimpliSafe doorbell and intruder alarm
- Perfectly placed in St Osyth
Essential Property Information
Key Development Information for Priory Fields
Everything you need to know about rights of way, property status, utilities, flood risk, and service connections for homes at Priory Fields.
To help you make an informed decision, we've provided the key information relating to Priory Fields below. This summary covers property rights, planning considerations, utility connections, and flood risk.
Property & Planning
Private Rights of Way: Please check with the developer.
Public Rights of Way: None.
Listed Property: No.
Restrictions: Please check with the developer.
Flood Risk
Flooded in the Last 5 Years: No.
Flood Defences: Not applicable.
Source of Flooding: Not applicable.
Utilities & Services
Electricity: Mains supply.
Water: Mains supply.
Heating: Mains heating.
Broadband: Fibre broadband available.
Sewerage: Mains drainage.
Ownership Information
Length of Lease: Not applicable.
Ground Rent: Not applicable.
Please note: Information is correct at the time of publication. Prospective purchasers should undertake their own enquiries and seek independent legal advice where appropriate. Details relating to rights of way and restrictions should be confirmed directly with the developer.
Floor Plans
Download Floor Plans
Ground Floor

First Floor

Second Floor



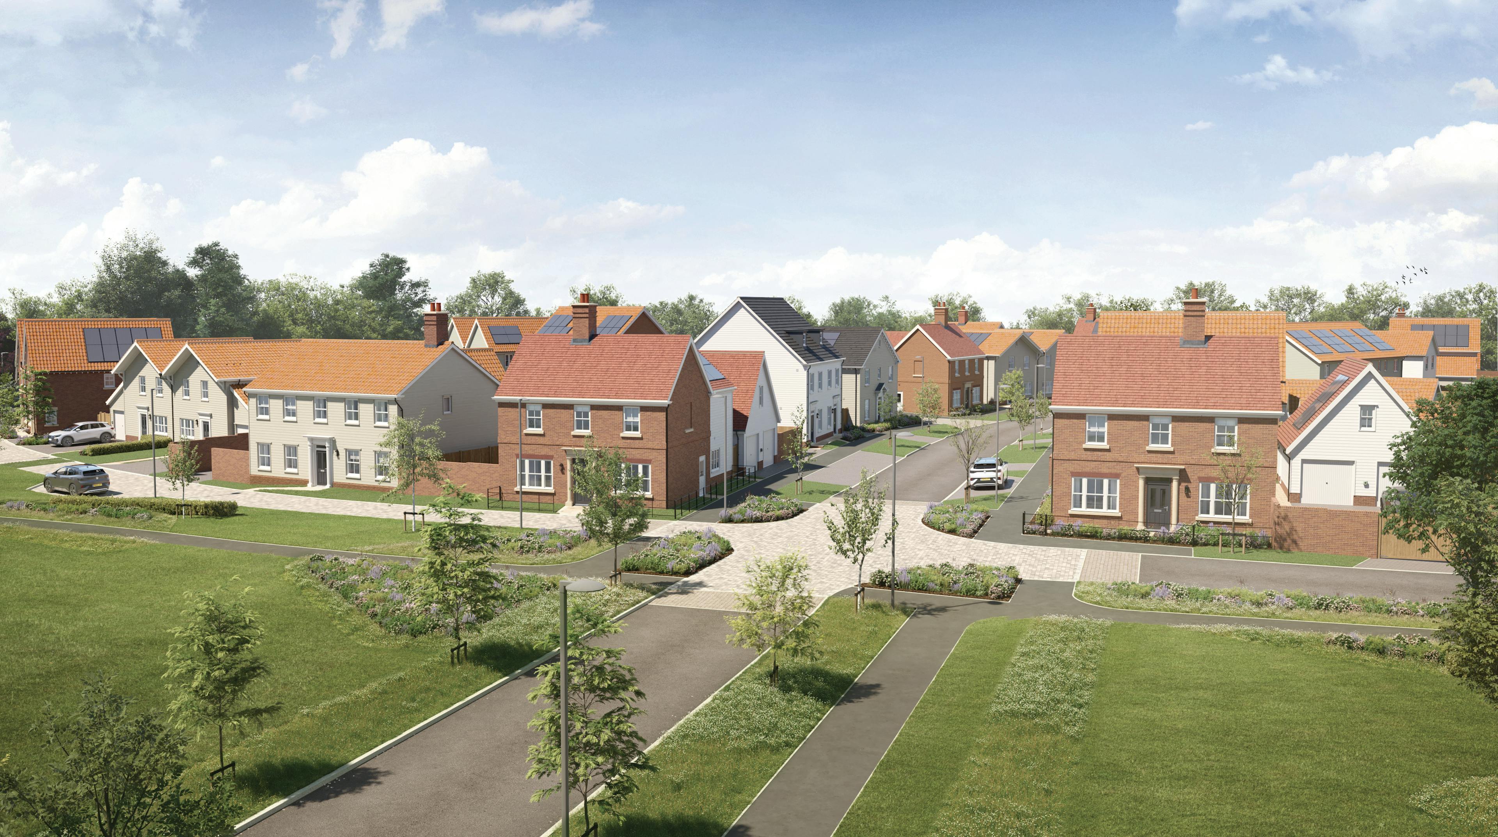


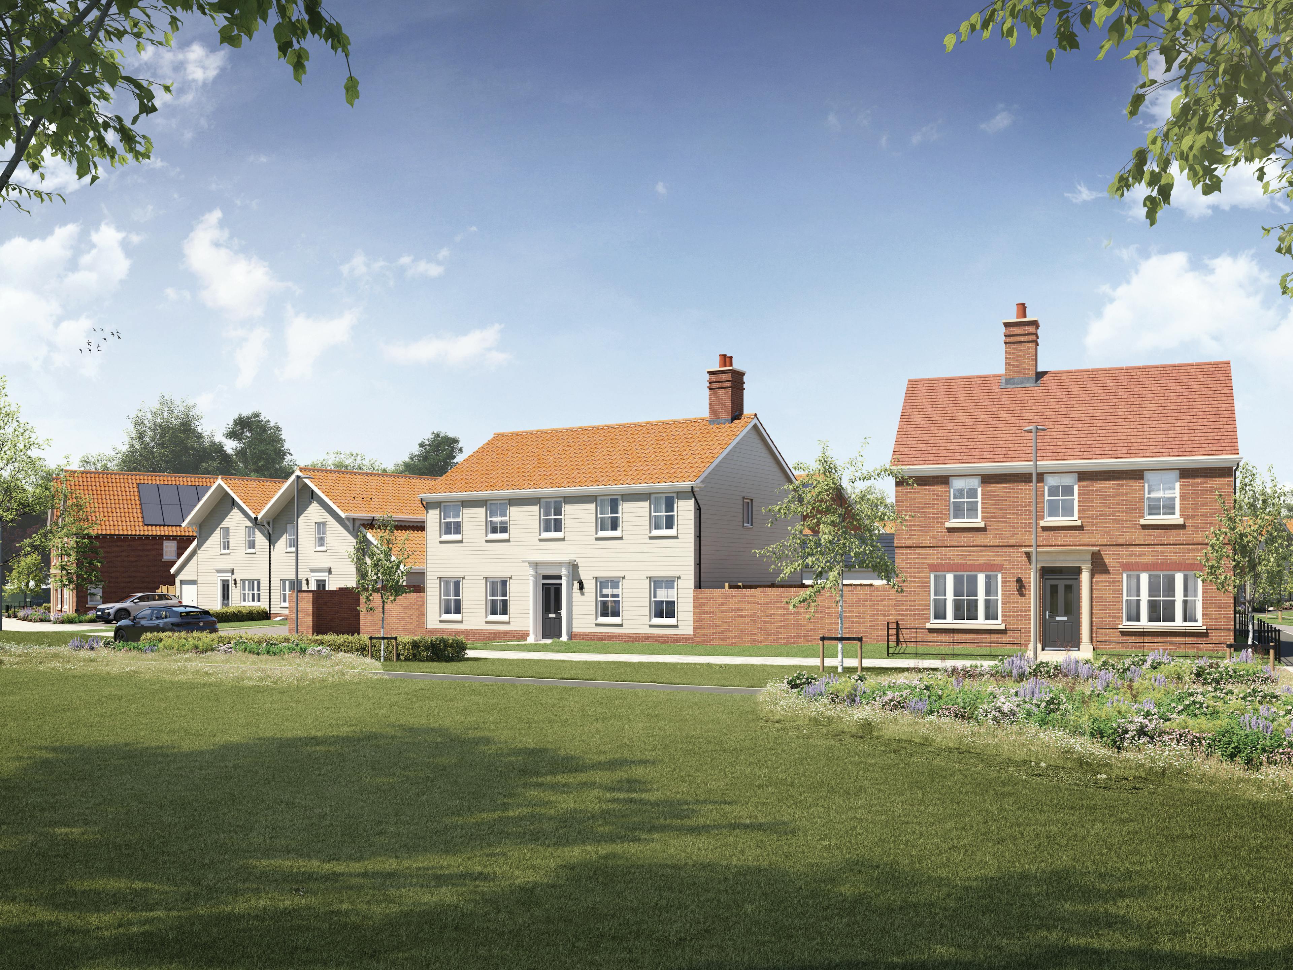


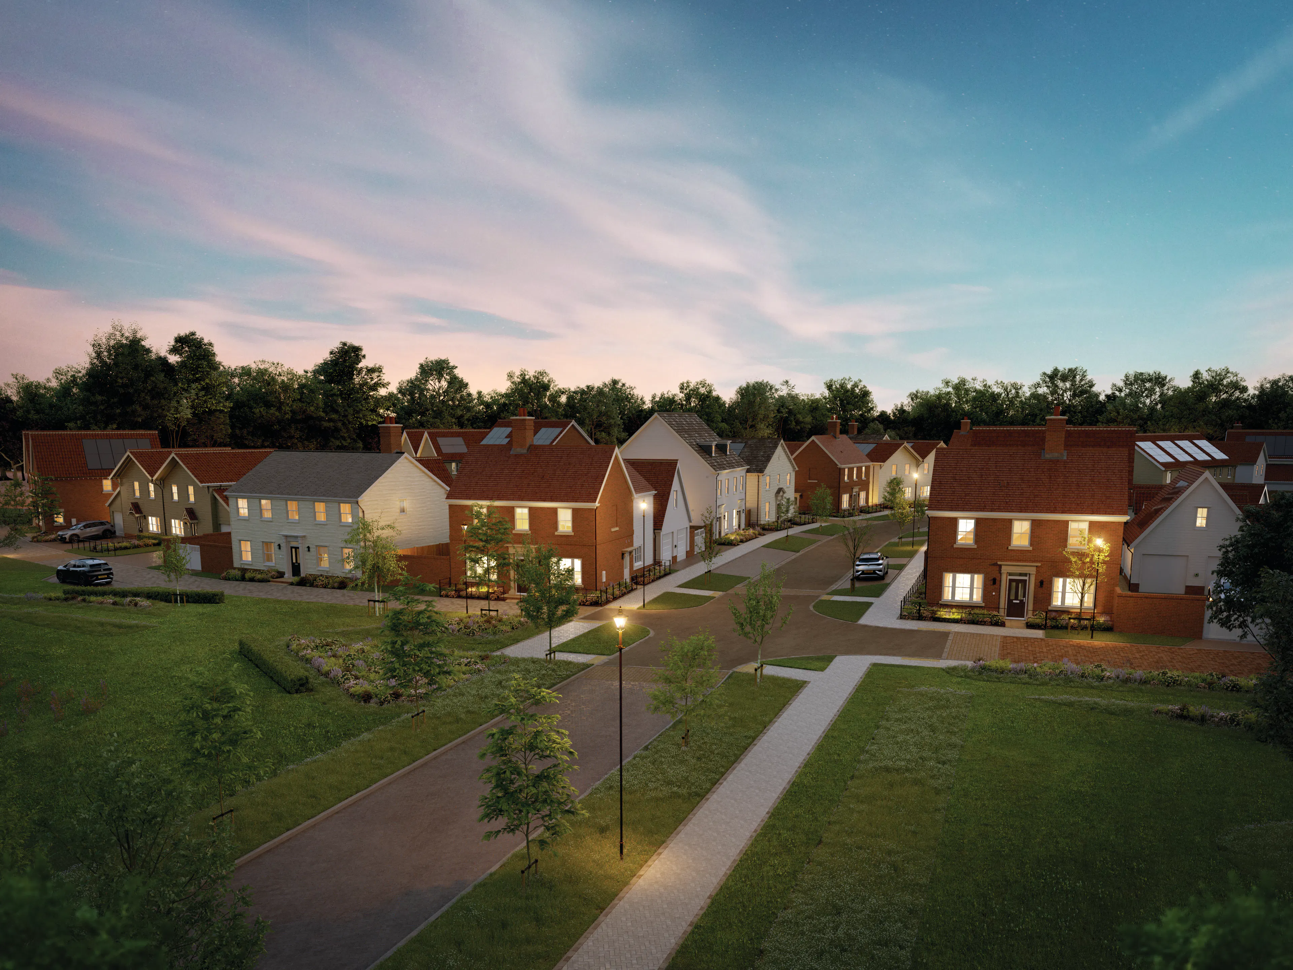

Plot Gallery
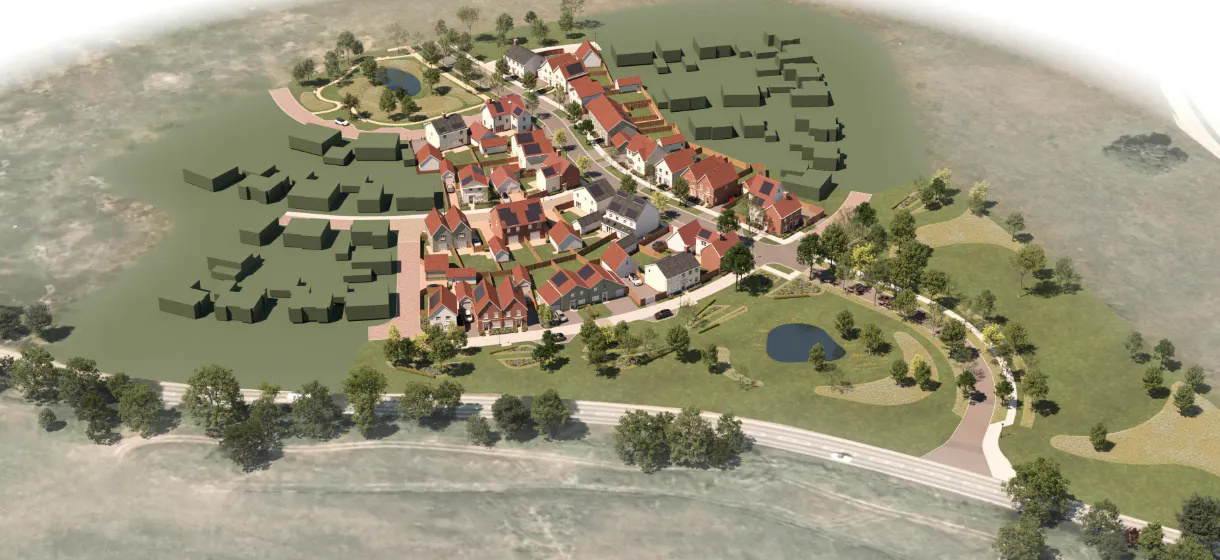
Where Countryside Meets Coast
A historic village shaped by nature, community, and a gentler pace of life.
Nestled in the peaceful village of St Osyth, a place rich in history and timeless tales, a new community is taking root. Surrounded by expansive green landscapes and bordered by estuaries and sparkling coastline, St Osyth offers a rare blend of countryside calm and coastal beauty. Located on England’s Sunshine Coast, one of the driest areas in the UK, life here is defined by fresh air, open space, and natural light.
From the hum of abundant wildlife to the rhythmic sound of waves nearby, the setting invites you to slow down and reconnect. St Osyth moves at its own pace—a welcoming village where neighbours become friends and everyday life feels unhurried. With local convenience stores, traditional pubs, a family butcher, and a variety of cuisines close at hand, everything you need is within easy reach, without the rush.
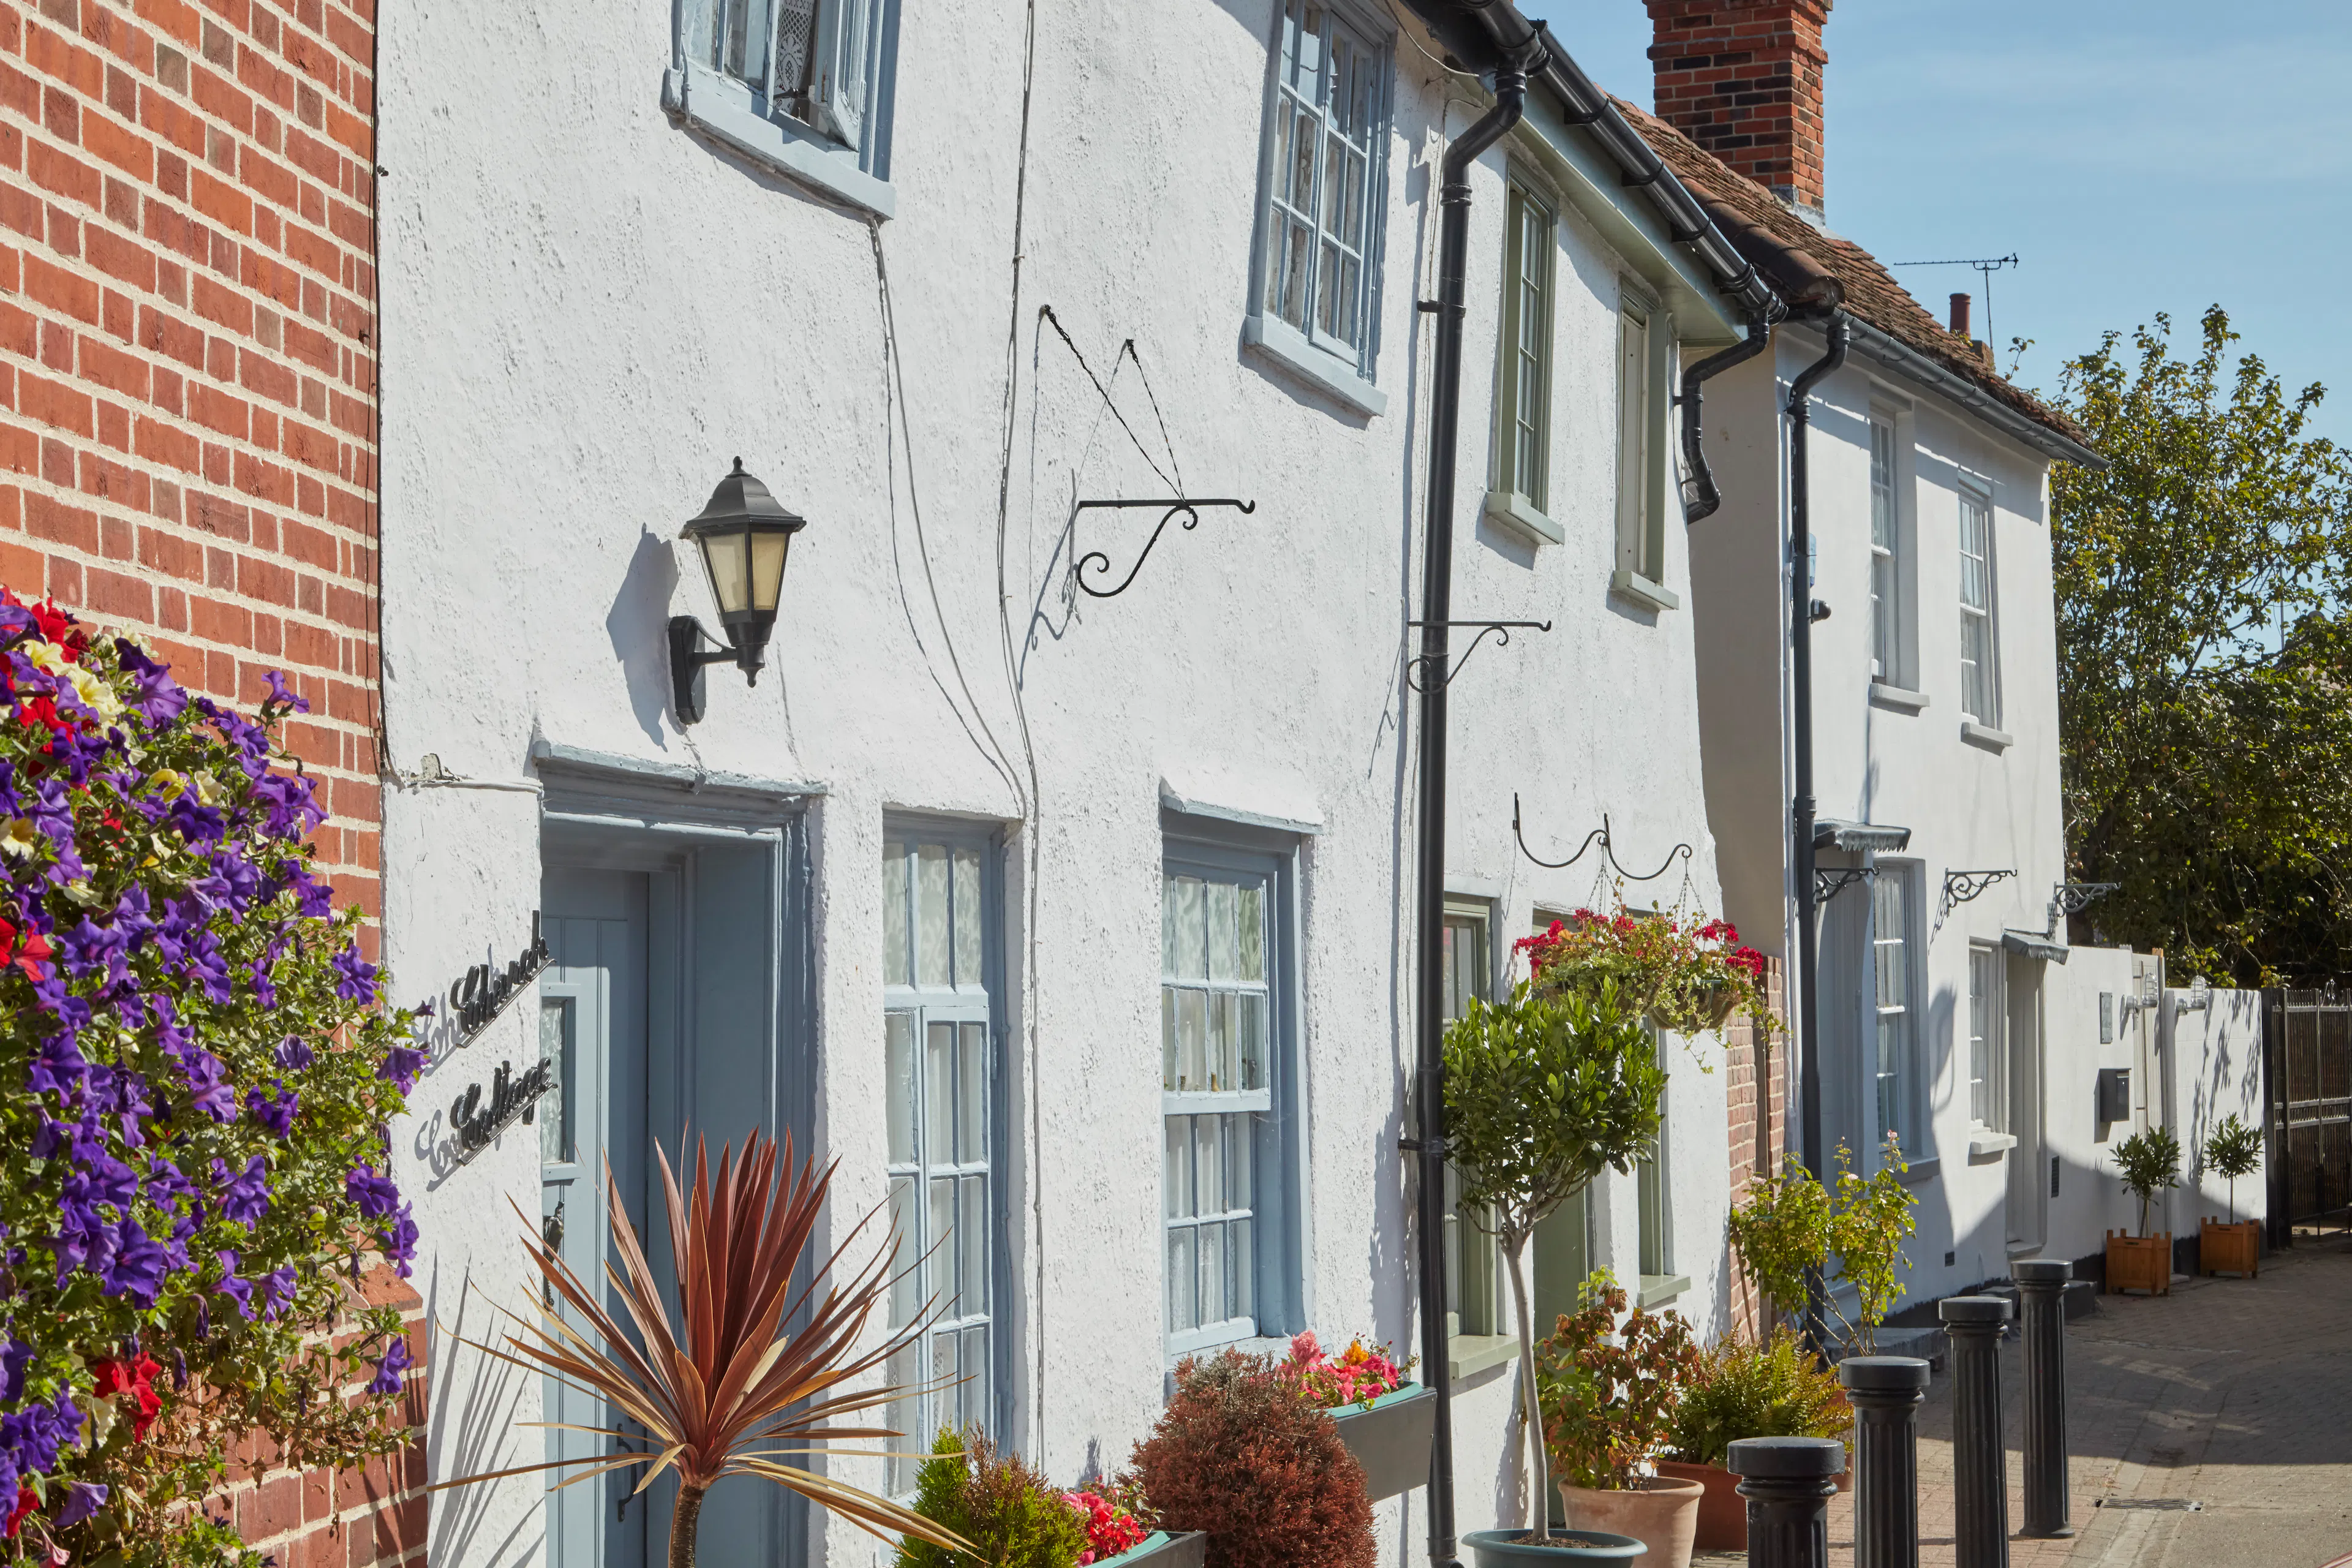
A Village Steeped in History
With origins dating back over a thousand years, St Osyth is one of Essex's most historic villages. From the iconic St Osyth Priory and its medieval landmarks to its thriving local community, the village offers a unique sense of character and belonging. Rich in heritage yet perfectly suited to modern living, it's a place where past and present come together effortlessly.
Get in touch
Book Your Appointment
Arrange an appointment at a time that suits you using the booking calendar, and a dedicated member of our sales team will show you around your dream home at Priory Fields.
October 2026
Property Enquires
Contact Us
GET IN TOUCH TODAY
Open Thursday - Monday 10am - 5pm
Call us on
01255 444 890
St Osyth, Essex, CO16 8HS
What3Words: smothered.beak.ruled
Email us on