TE06
Teak
The 1840, St George's Gardens
775,000
2
886 SQ FT
Ground Floor

Triple-Aspect Living
A spacious two-bedroom apartment with a large open-plan living area and triple-aspect windows overlooking the communal gardens.
Welcome to
TE06
Teak
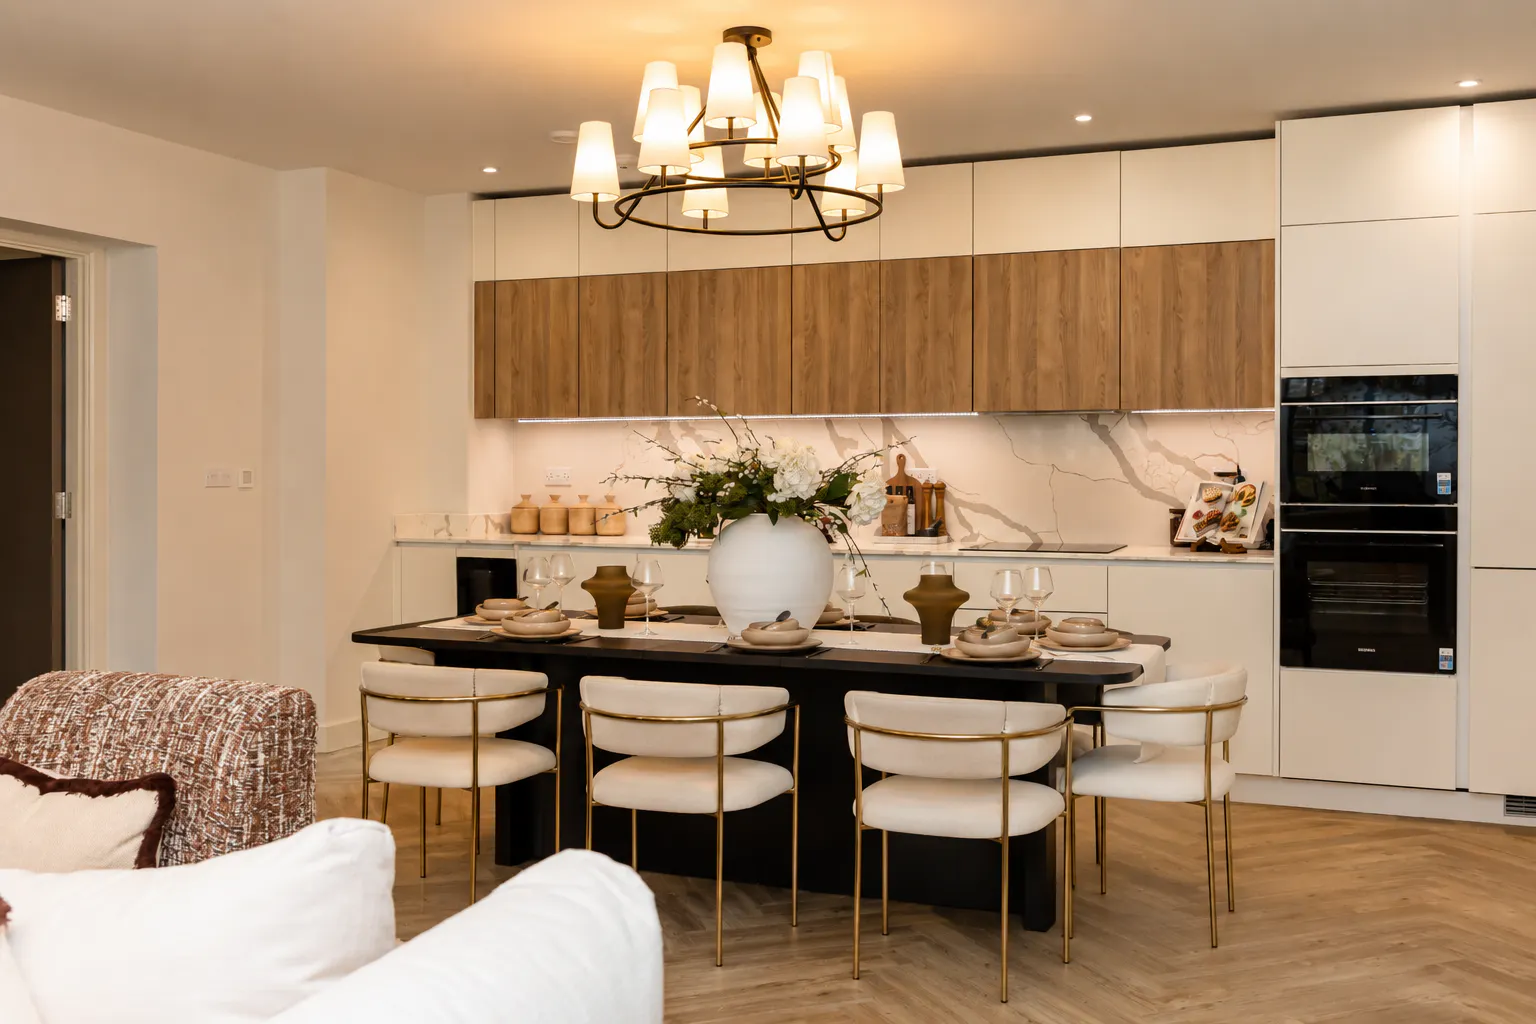
This impressive two-bedroom apartment offers generous, light-filled living space designed for modern lifestyles. A large kitchen, dining and living area forms the heart of the home, providing an ideal setting for both everyday living and entertaining.
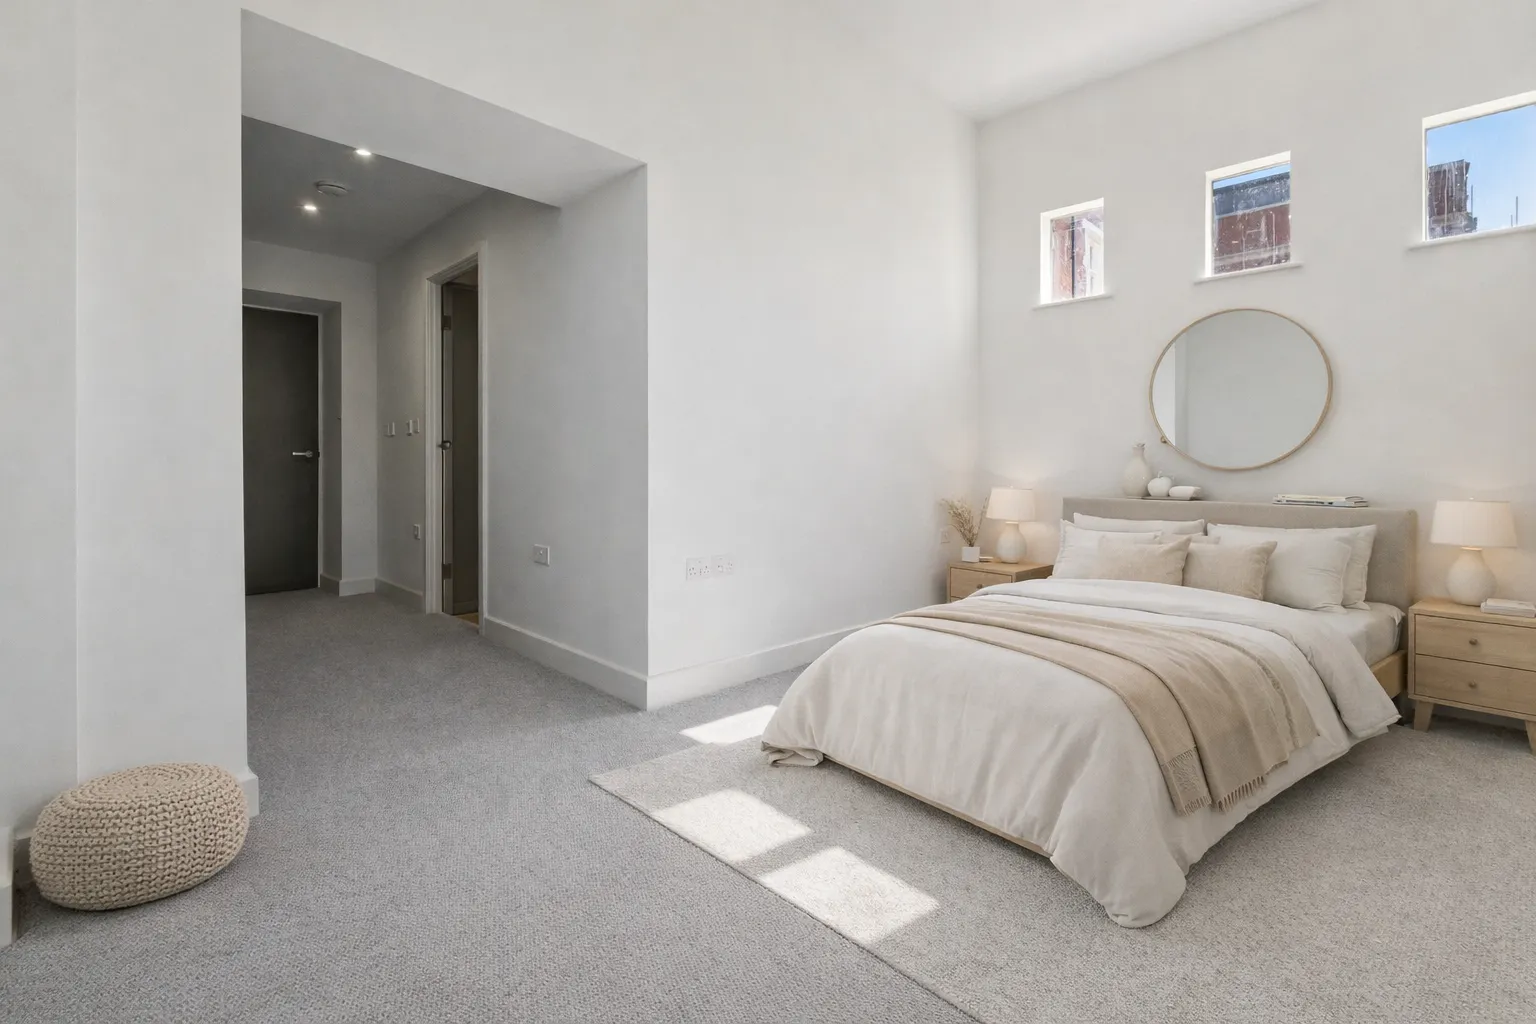
The apartment benefits from triple-aspect windows, flooding the interior with natural light throughout the day and offering attractive views across the communal gardens. Both bedrooms are well proportioned, creating comfortable and flexible spaces, while the overall layout enhances the sense of openness and connection to the surrounding greenery.
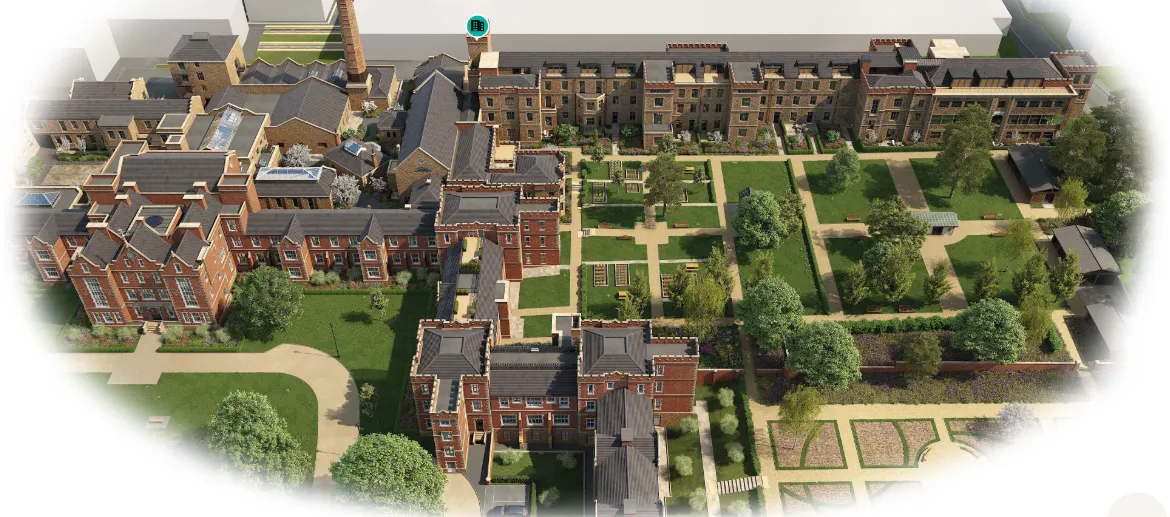
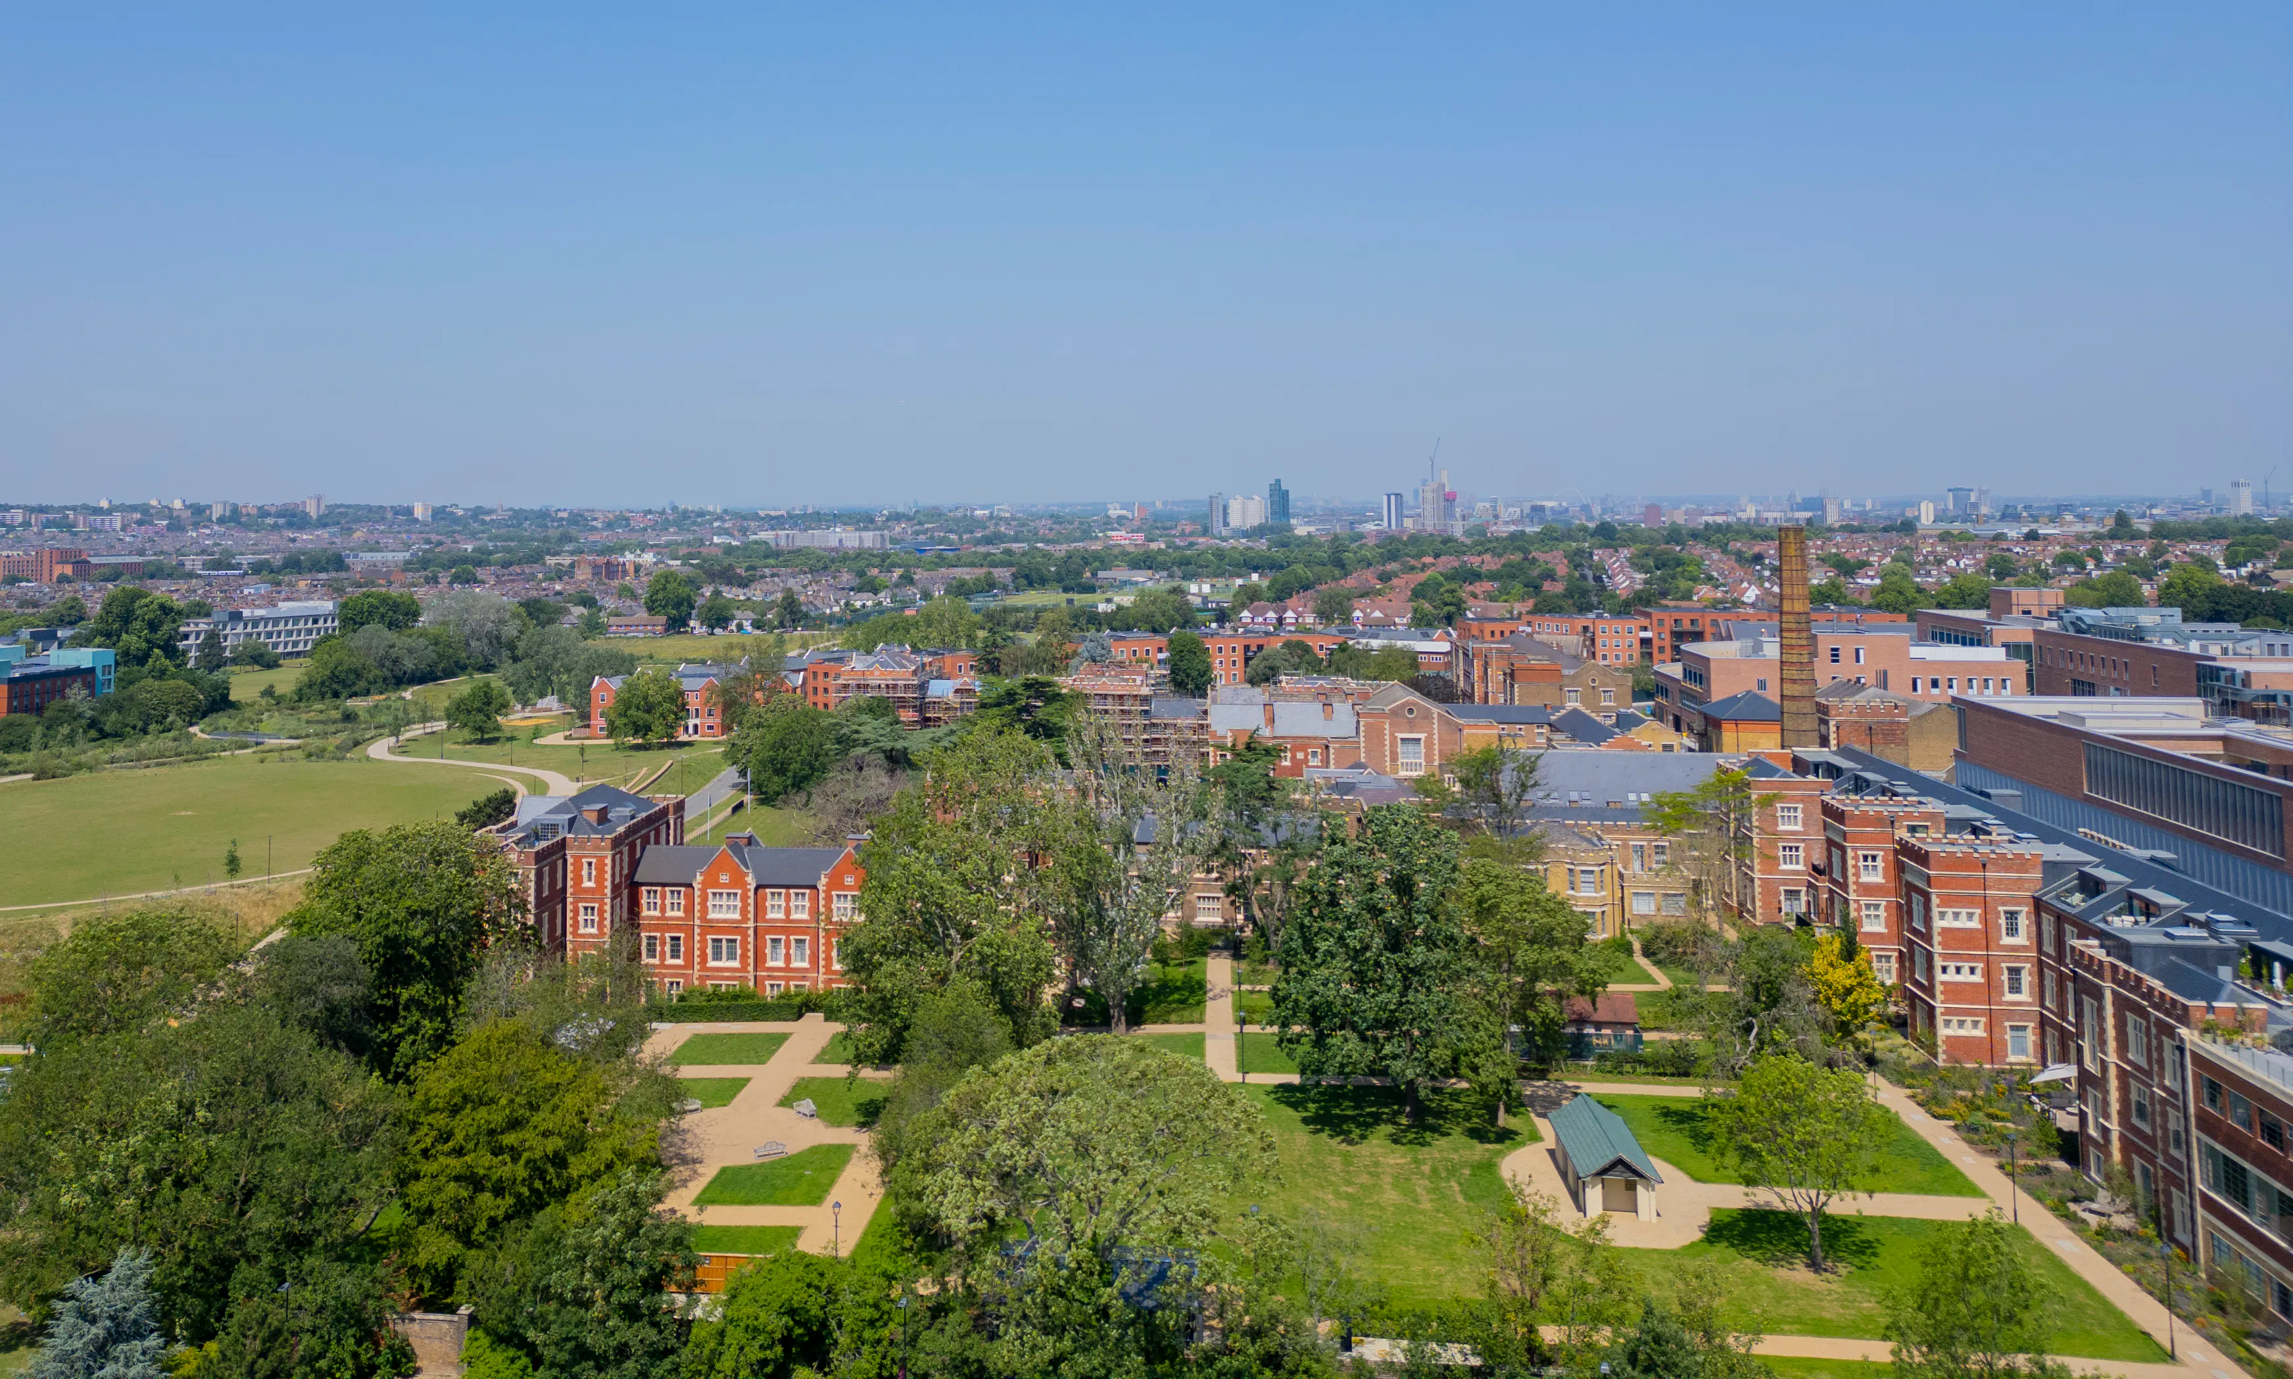
Residents can enjoy exclusive access to over eight acres of private landscaped gardens, creating a unique setting that blends heritage, nature and luxury living.
Estimated Completion: Autumn 2026
Priced At £775,000
Save to favourites
Plot Features

Impressive triple-aspect windows framing garden views

Exceptional open-plan kitchen, dining and living space

Beautiful outlook across landscaped communal gardens

Luxury apartment designed for sophisticated living
Property Features
Designed for You in Mind
Interior Highlights
- Stylish kitchen with integrated Siemens appliances including a wine cooler
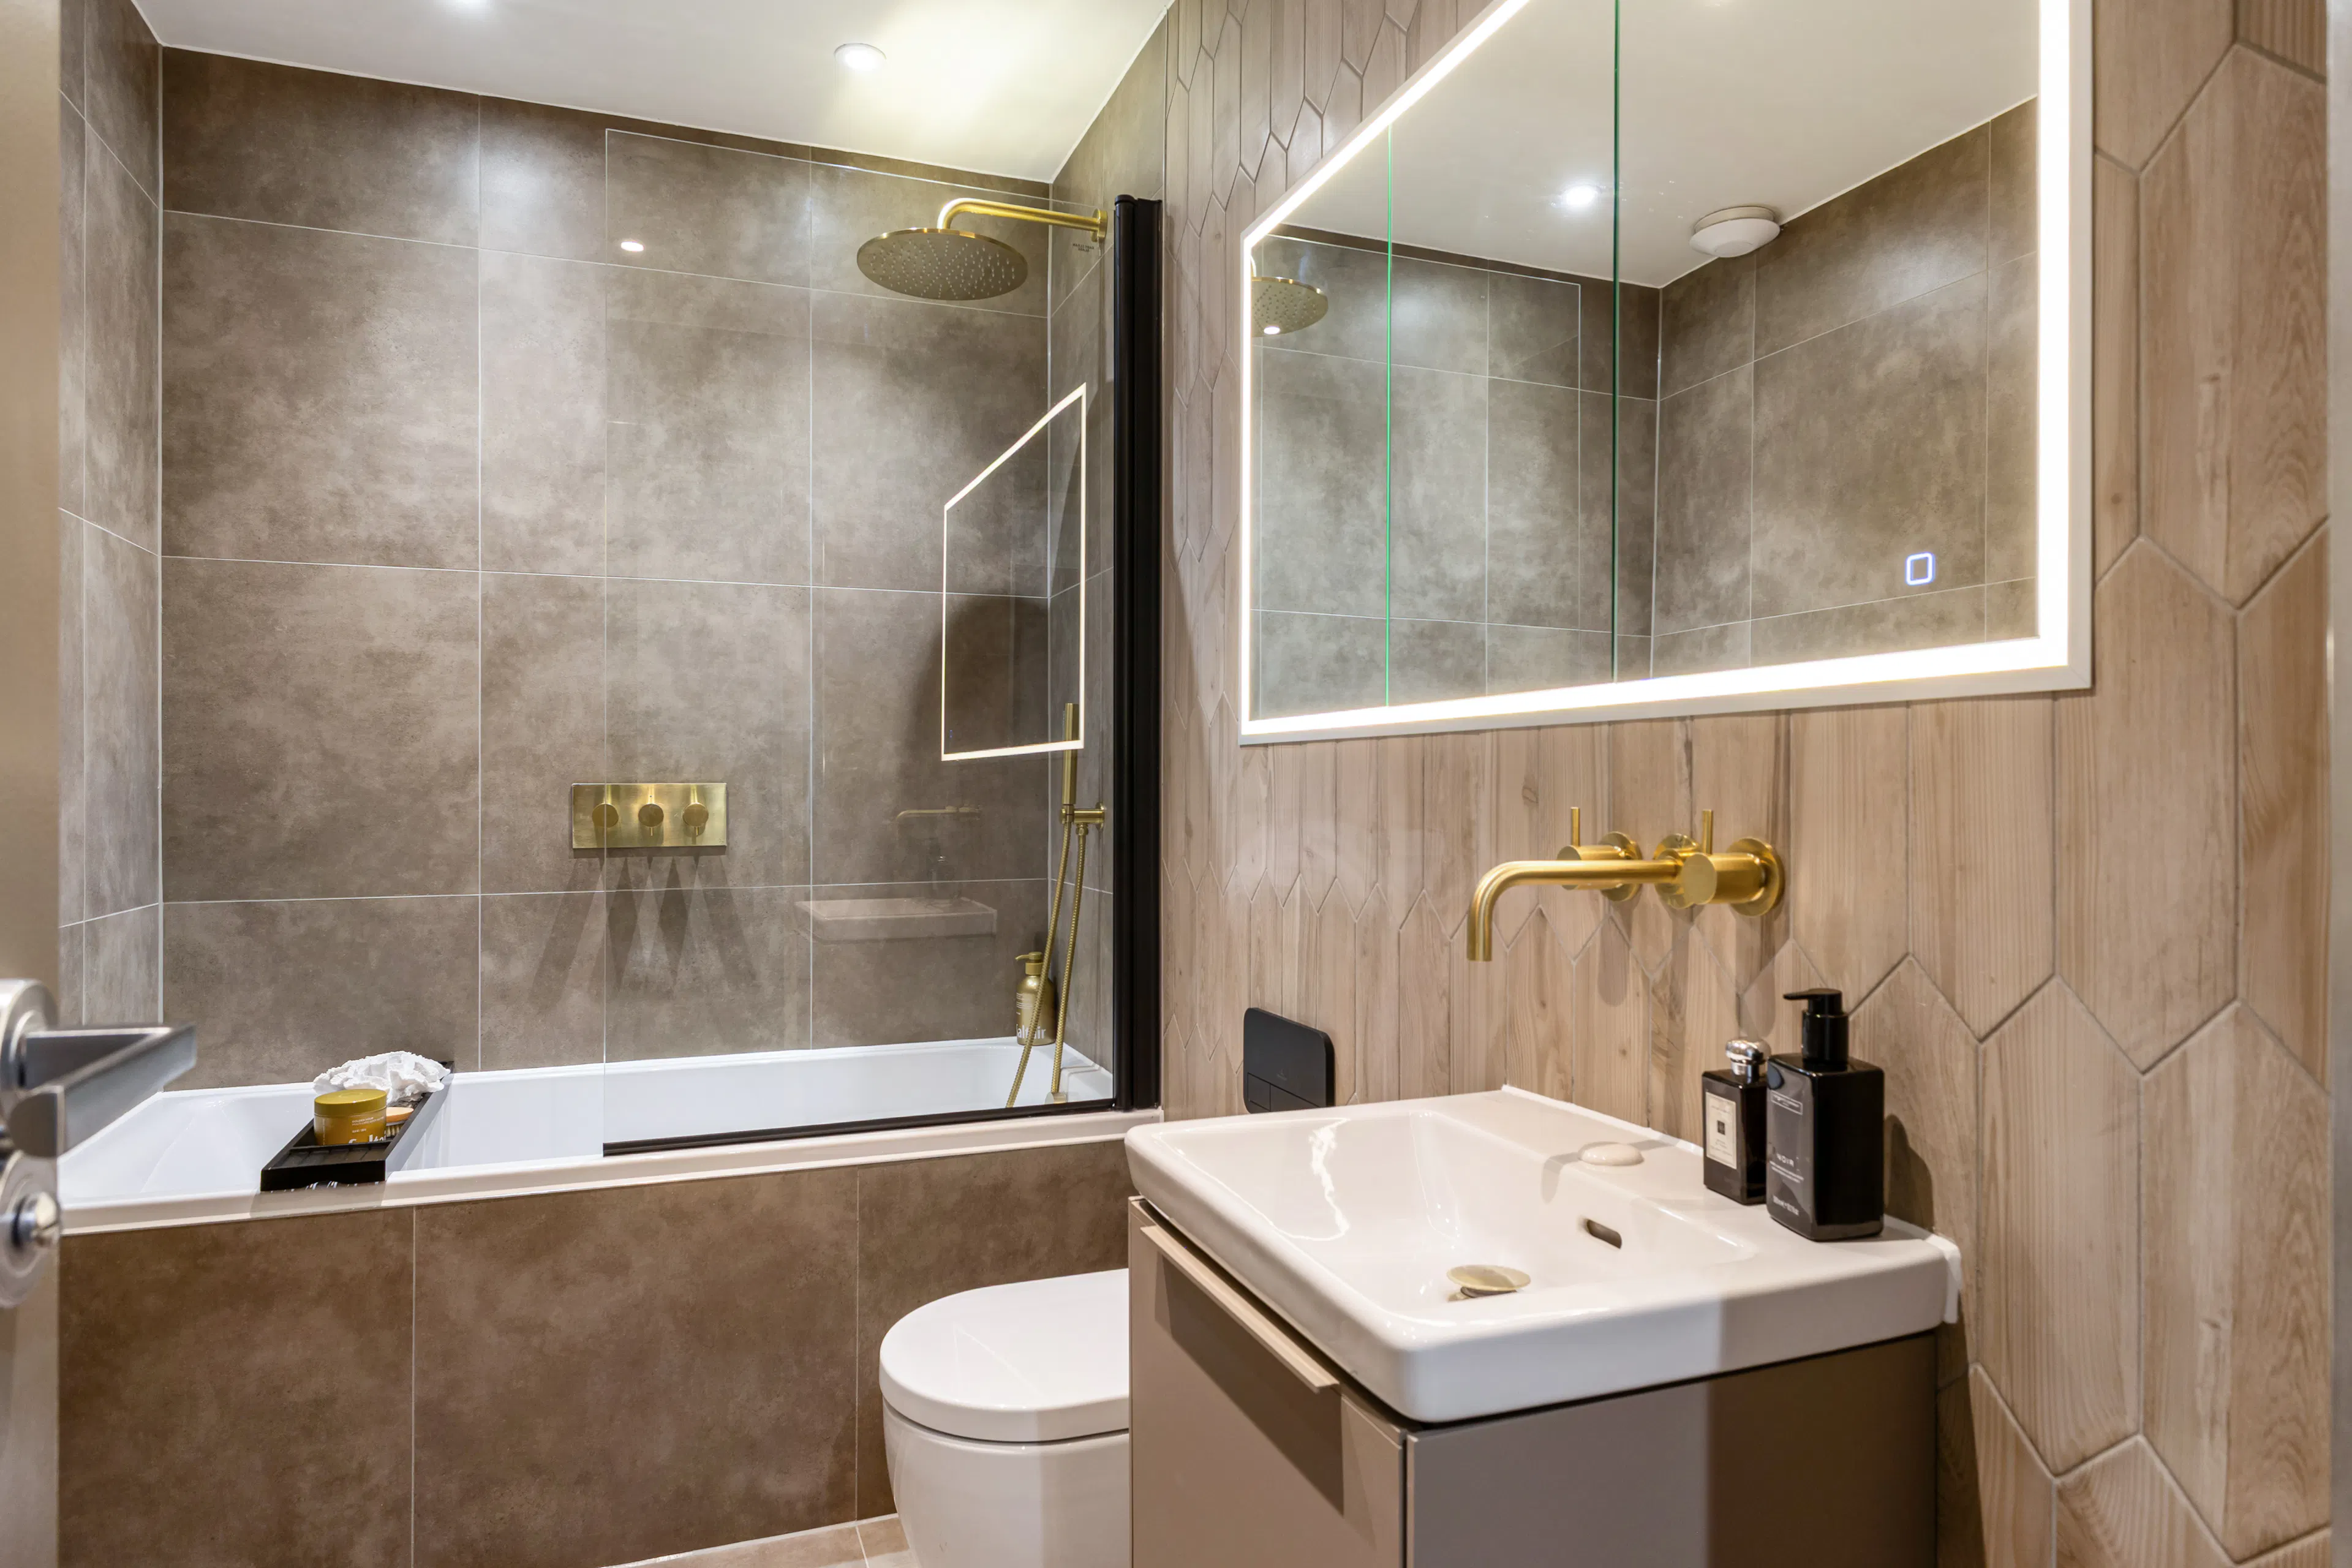
- Villeroy & Boch sanitaryware
- Underfloor heating to bathrooms, kitchen, living & dining areas
- White stone worktops with matching full-height stone splashback
- Full height tiling to bathroom & en-suite
- Fitted wardrobes to dressing area
- Utility space for your organisational needs
Exterior Highlights
- Views across the private landscaped gardens
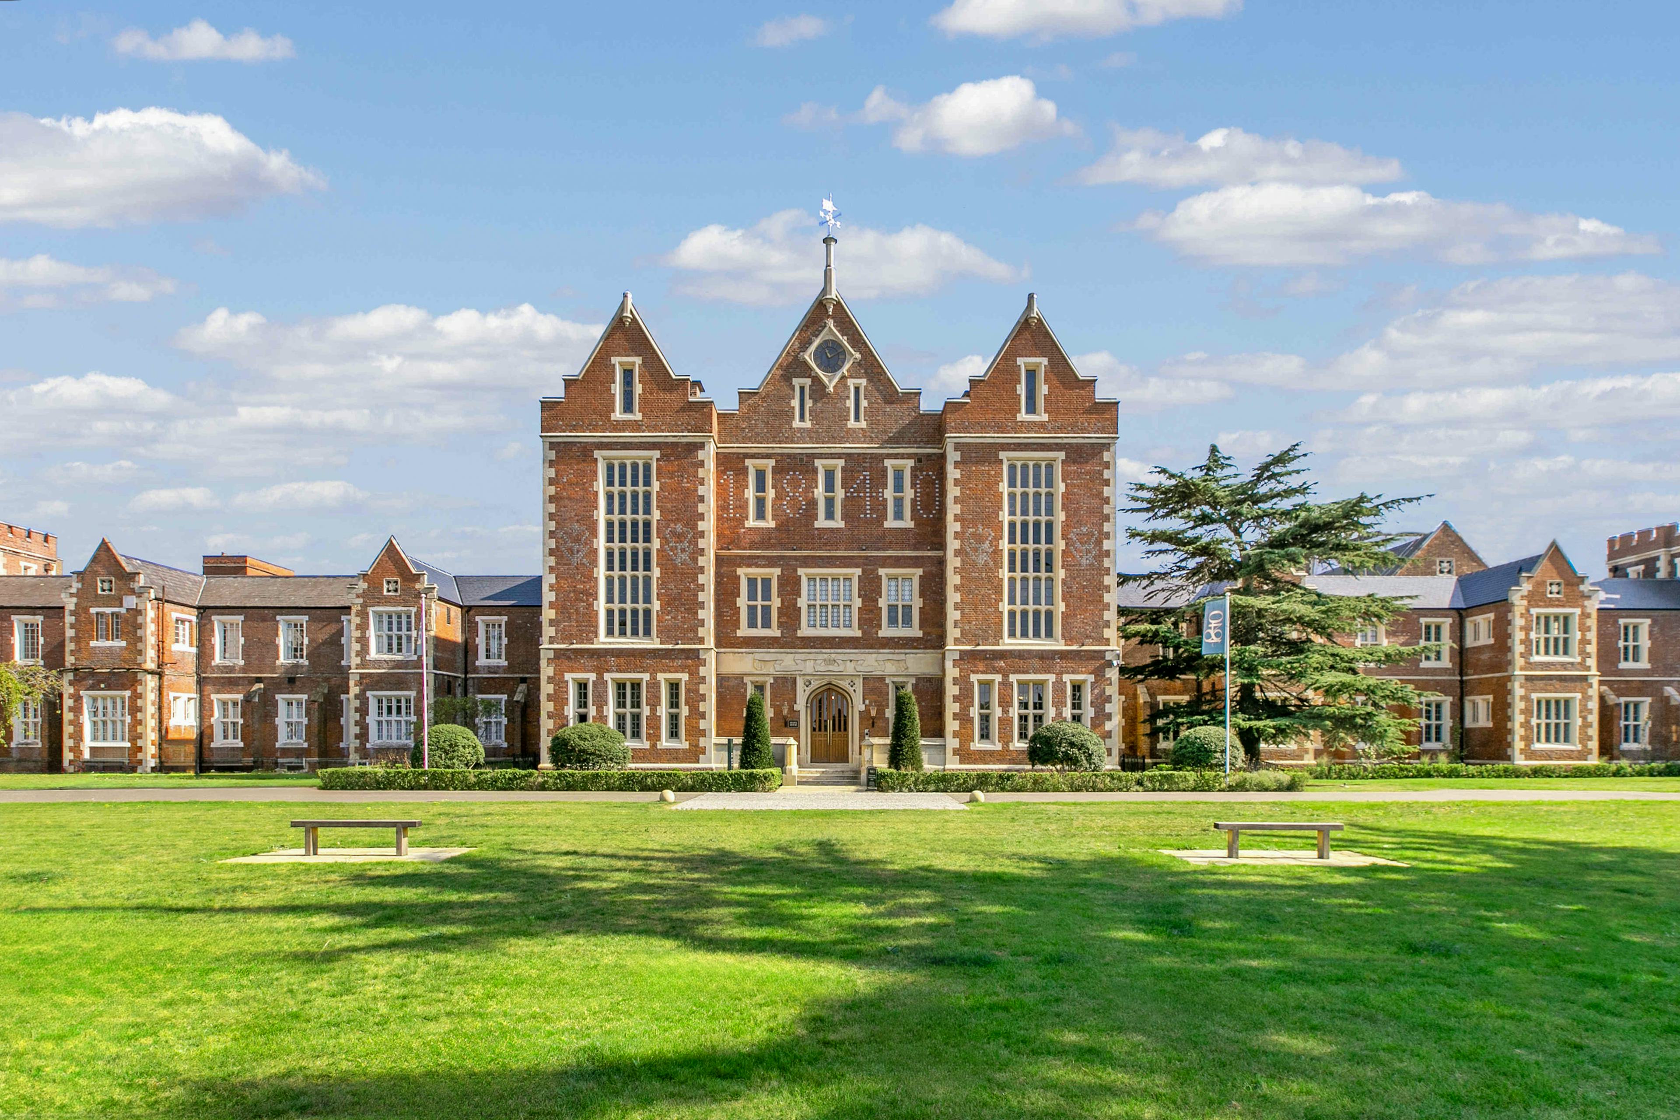
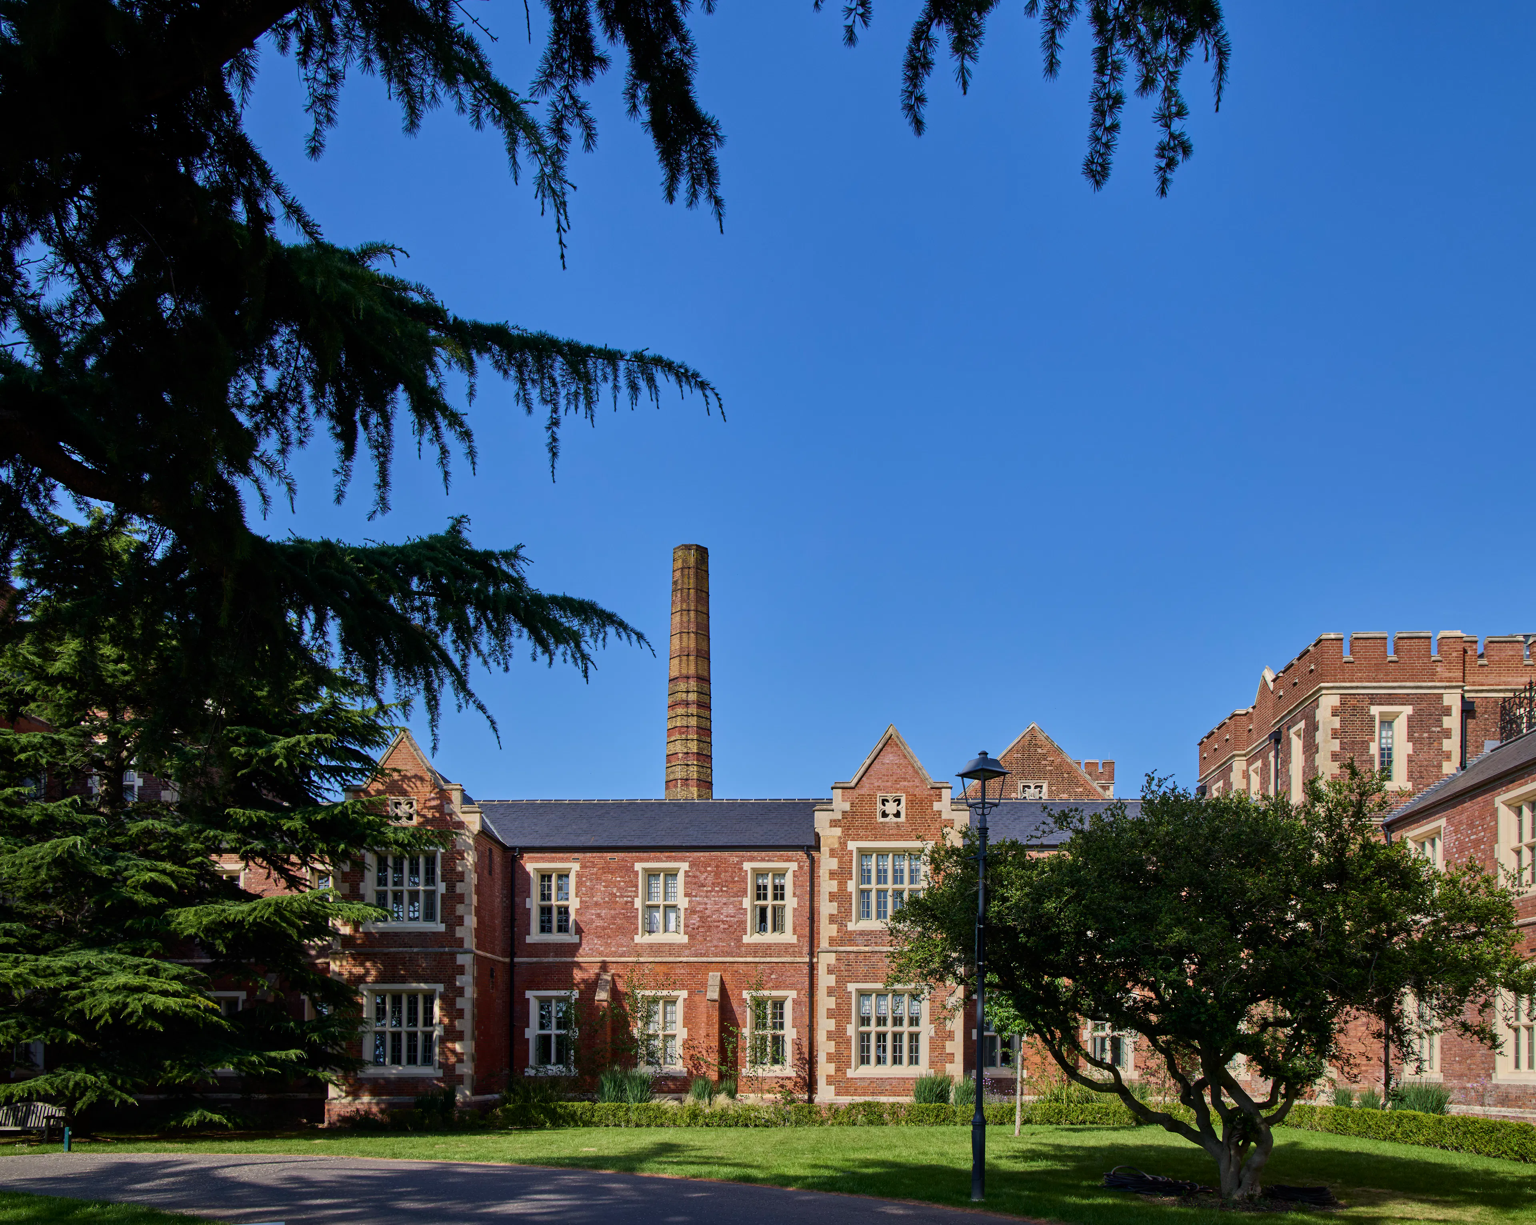
- Set within a Grade II listed building
- 8-Acre Private Residents’ Landscaped Gardens
- Original Period Features
- Luxurious communal areas
- Pet friendly apartments
- Onsite concierge service
Essential Property Information
Key Development Information for The 1840
Everything you need to know about rights of way, property status, utilities, flood risk, and lease details for homes at The 1840.
To help you make an informed decision, we've provided the key information relating to The 1840 below. This summary covers property rights, planning considerations, utility connections, flood risk, and leasehold information.
Property & Planning
Private Rights of Way: Please check with the developer.
Public Rights of Way: None.
Listed Property: Grade II Listed.
Restrictions: Please check with the developer.
Flood Risk
Flooded in the Last 5 Years: No.
Flood Defences: Not applicable.
Source of Flooding: Not applicable.
Utilities & Services
Electricity: Mains supply.
Water: Mains supply.
Heating: Communal heating system.
Broadband: Fibre broadband available.
Sewerage: Mains drainage.
Lease Information
Length of Lease: 250 years from and including 1 January 2021.
Ground Rent: Peppercorn.
Please note: Information is correct at the time of publication. Prospective purchasers should undertake their own enquiries and seek independent legal advice where appropriate. As The 1840 is a Grade II listed building, additional considerations and restrictions may apply. Details relating to rights of way, restrictions, and listed building requirements should be confirmed directly with the developer and your legal adviser.
Floor Plans
Download Floor Plans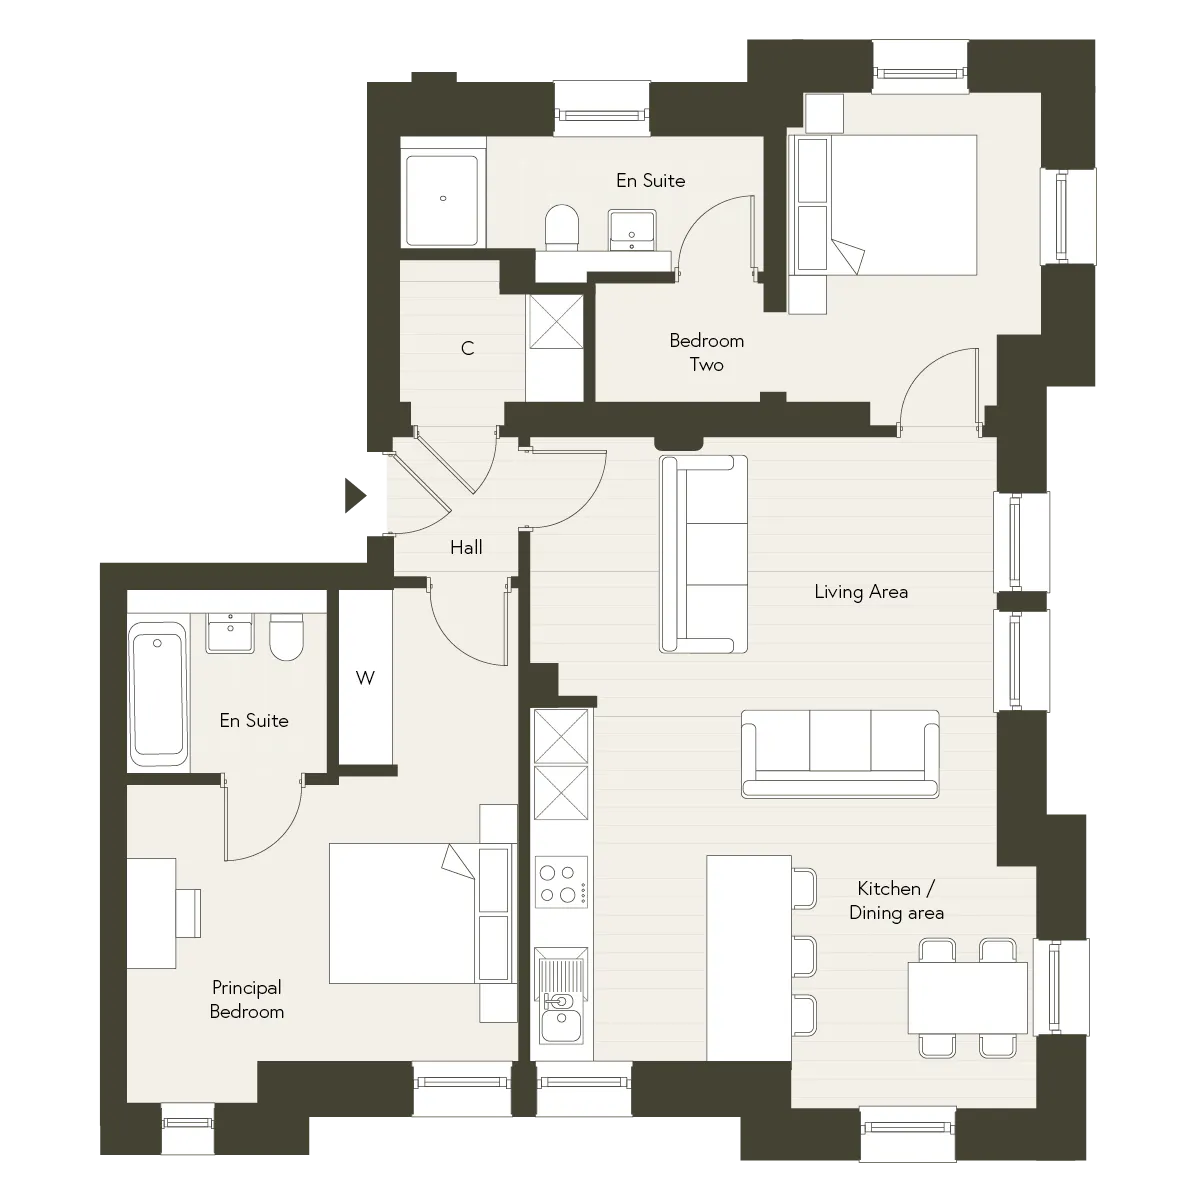

Development Video
Let Us Show You Around
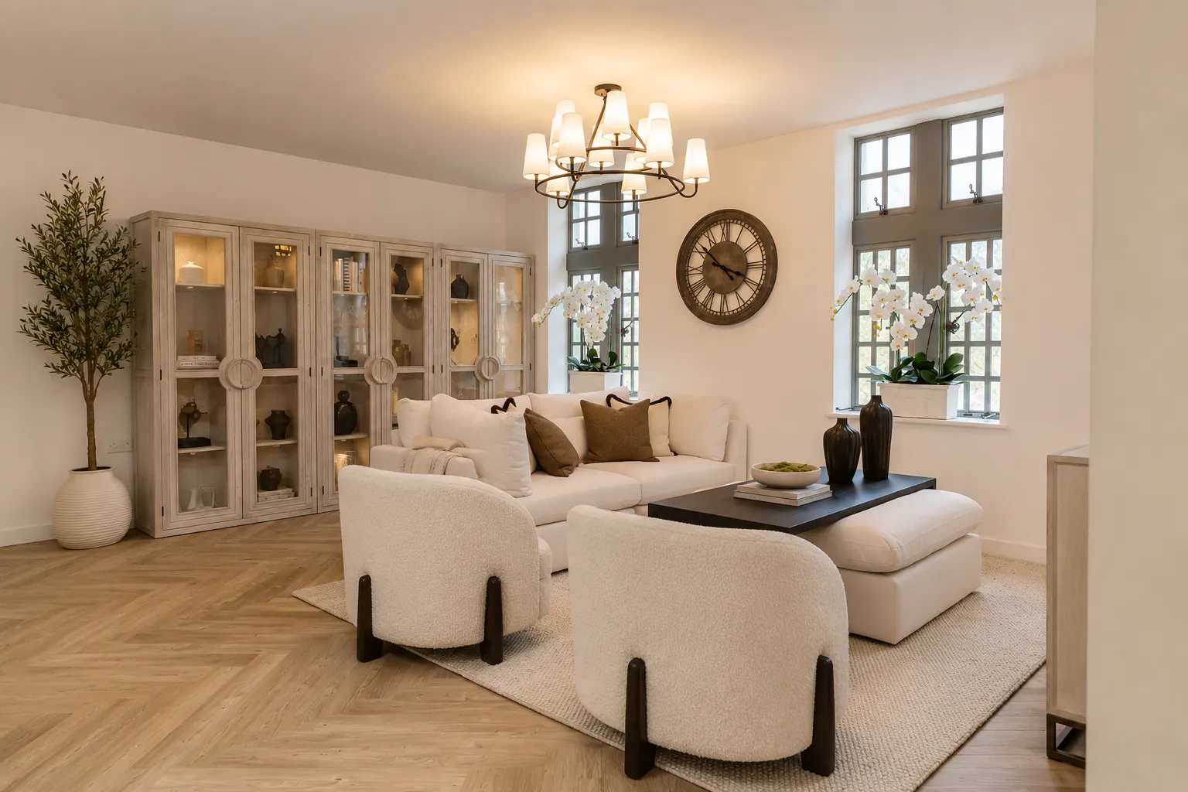
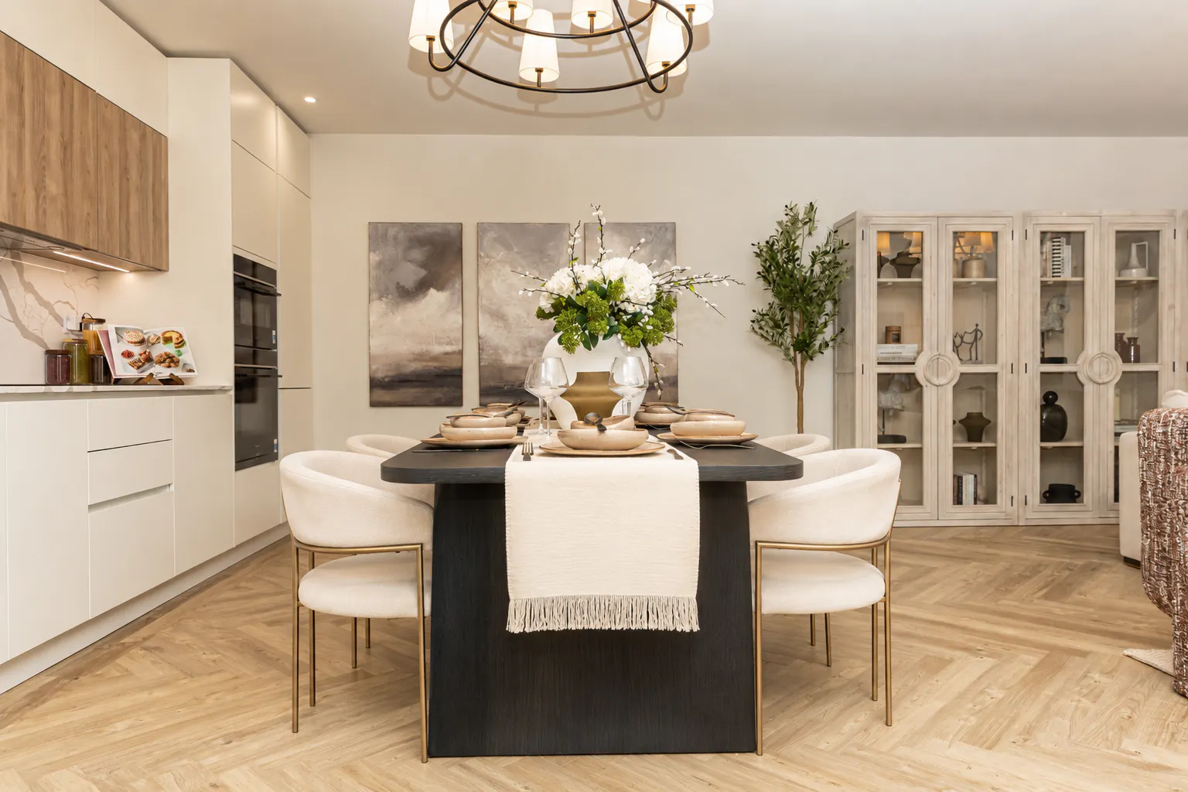
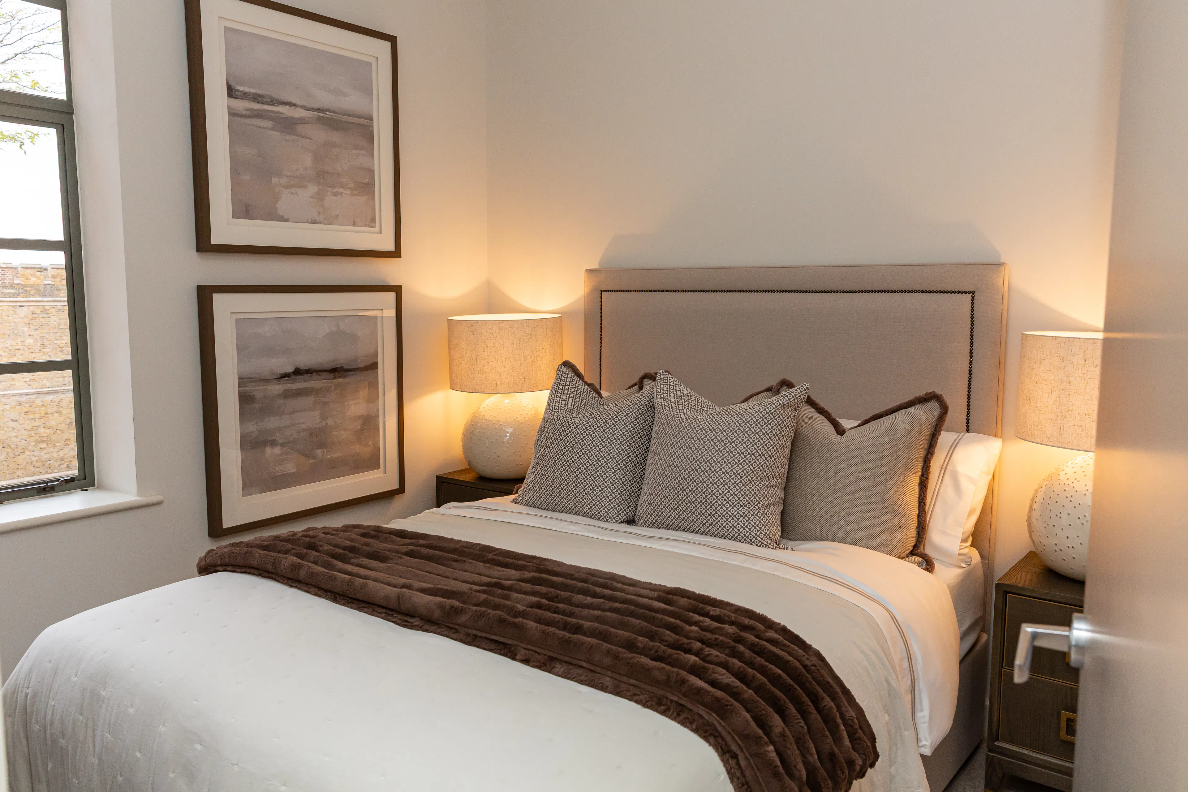
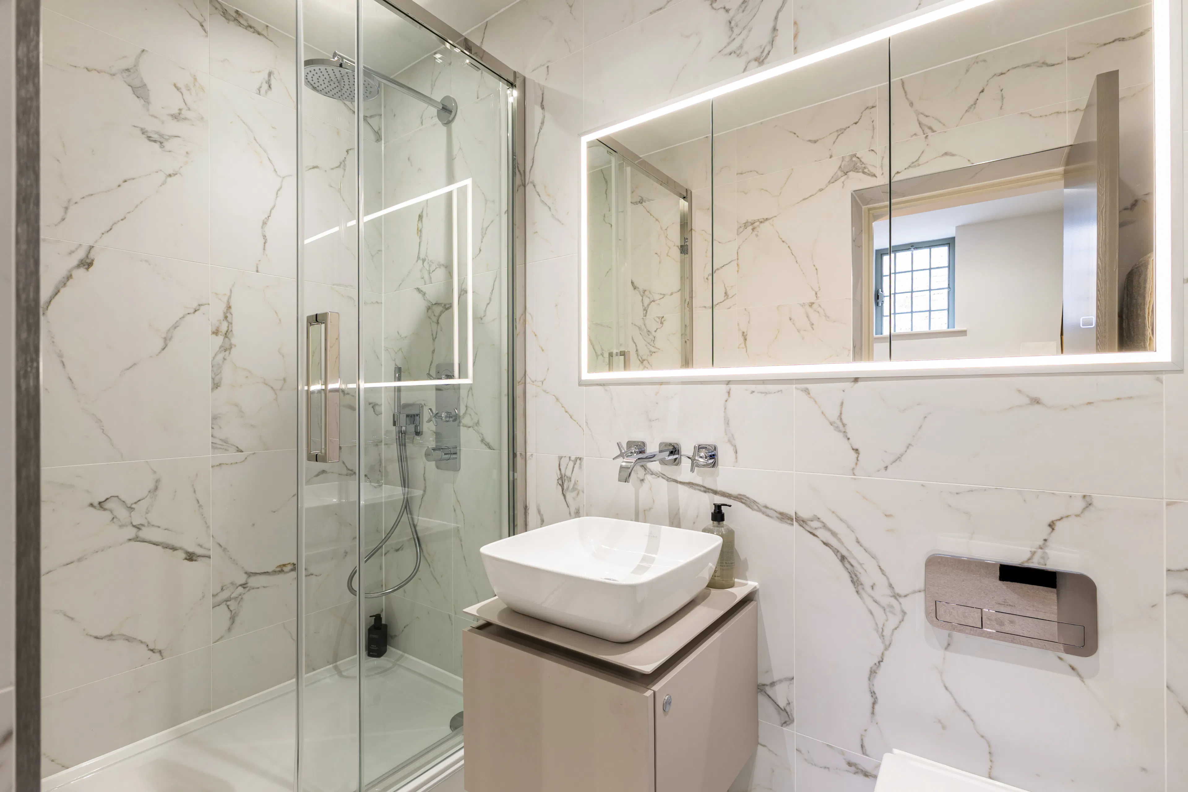


Explore This Home
Where Lifestyle Meets Location
Everything you love about London, just without the compromise.
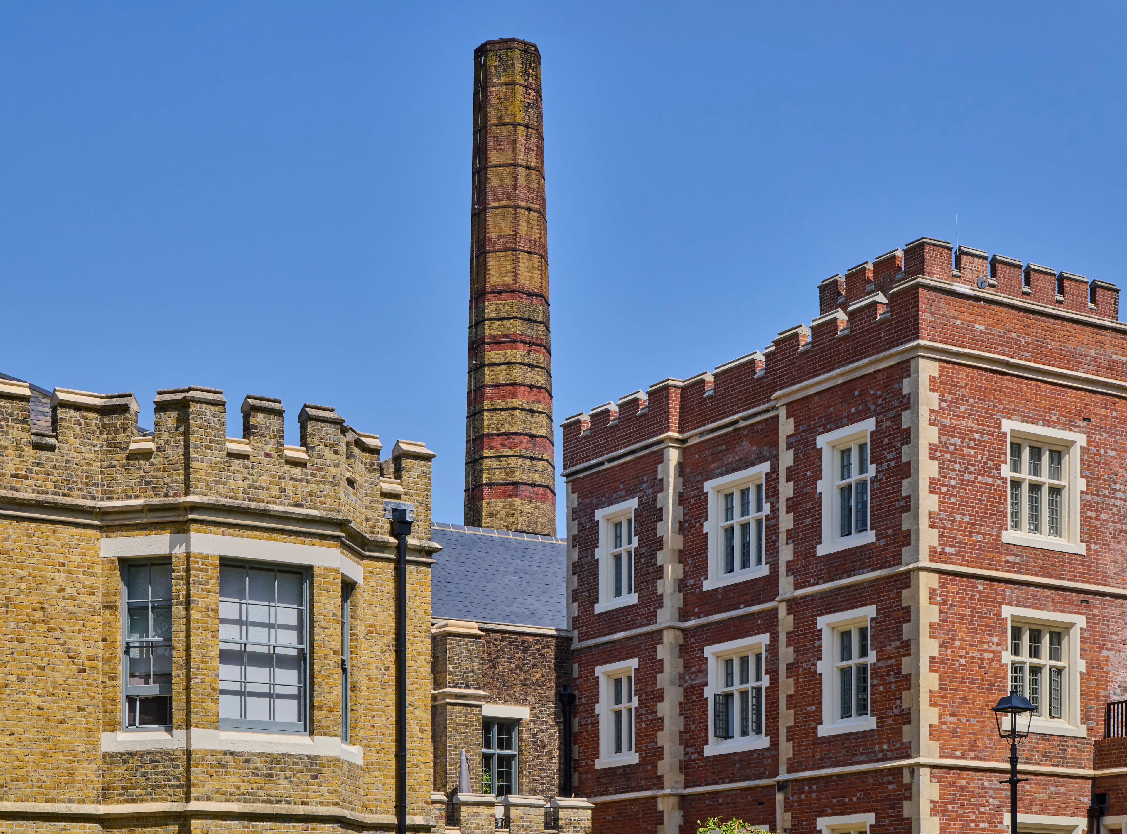
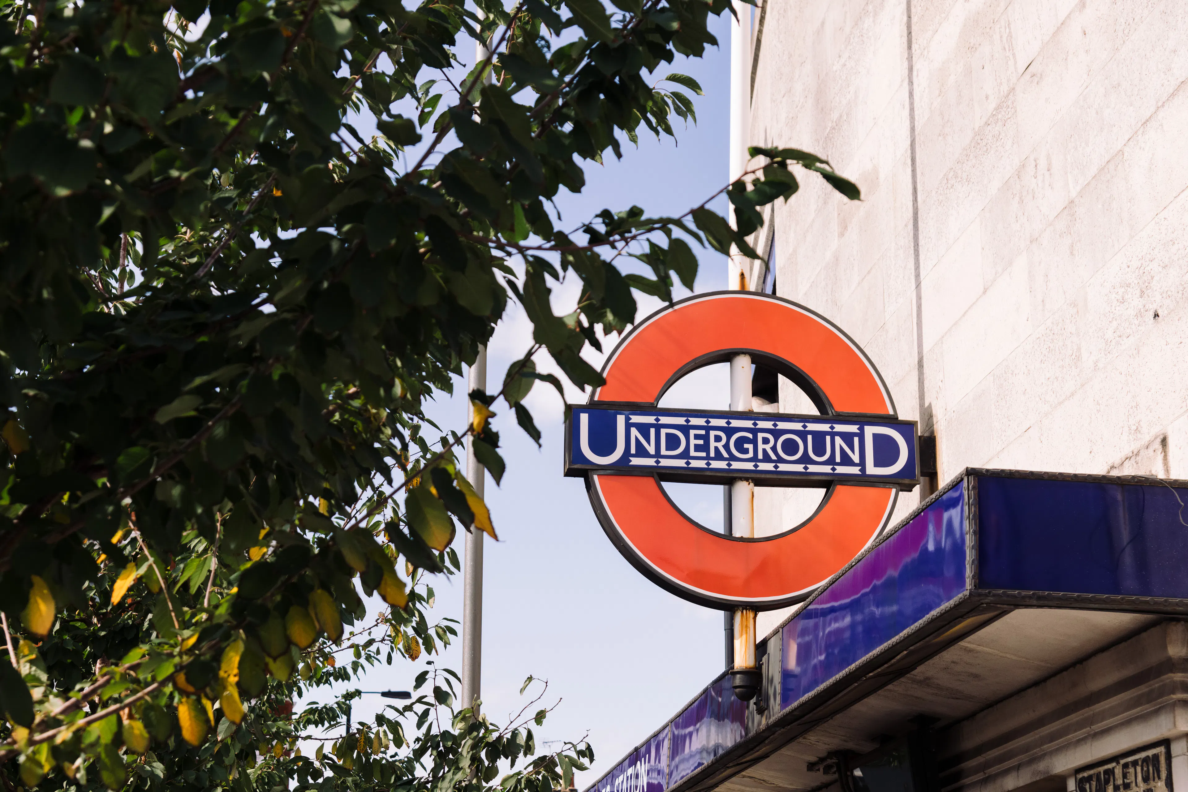
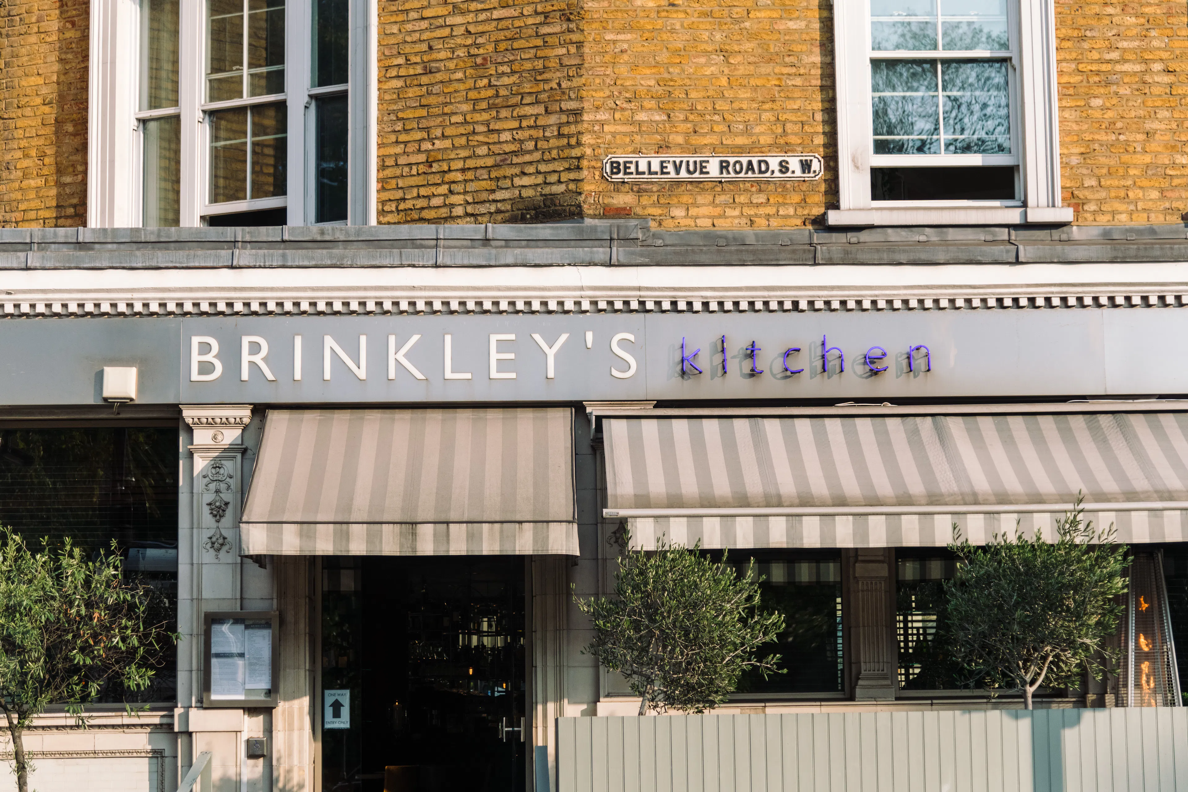
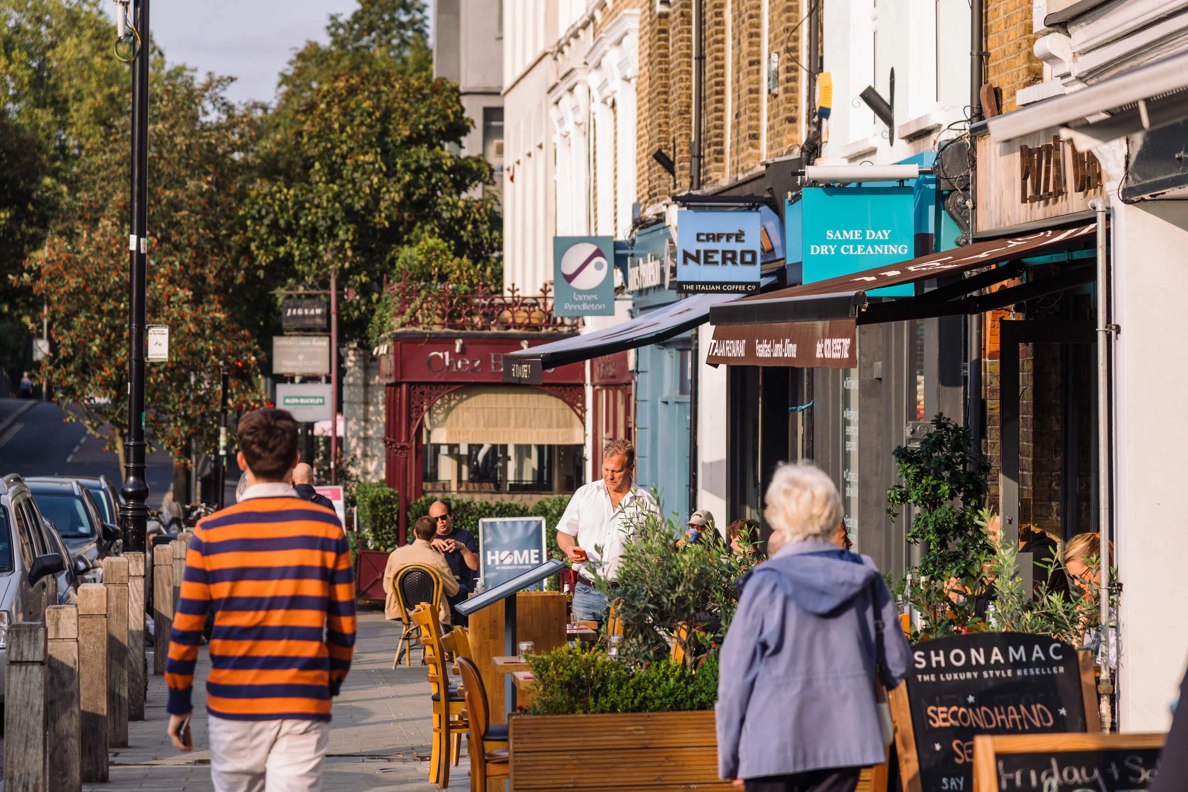
Boasting a prime location between Tooting, Balham, Earlsfield and Wandsworth Common, you will be perfectly placed to enjoy the very best of several sought-after neighbourhoods, 32-acres of green space and great connections to the city and beyond.
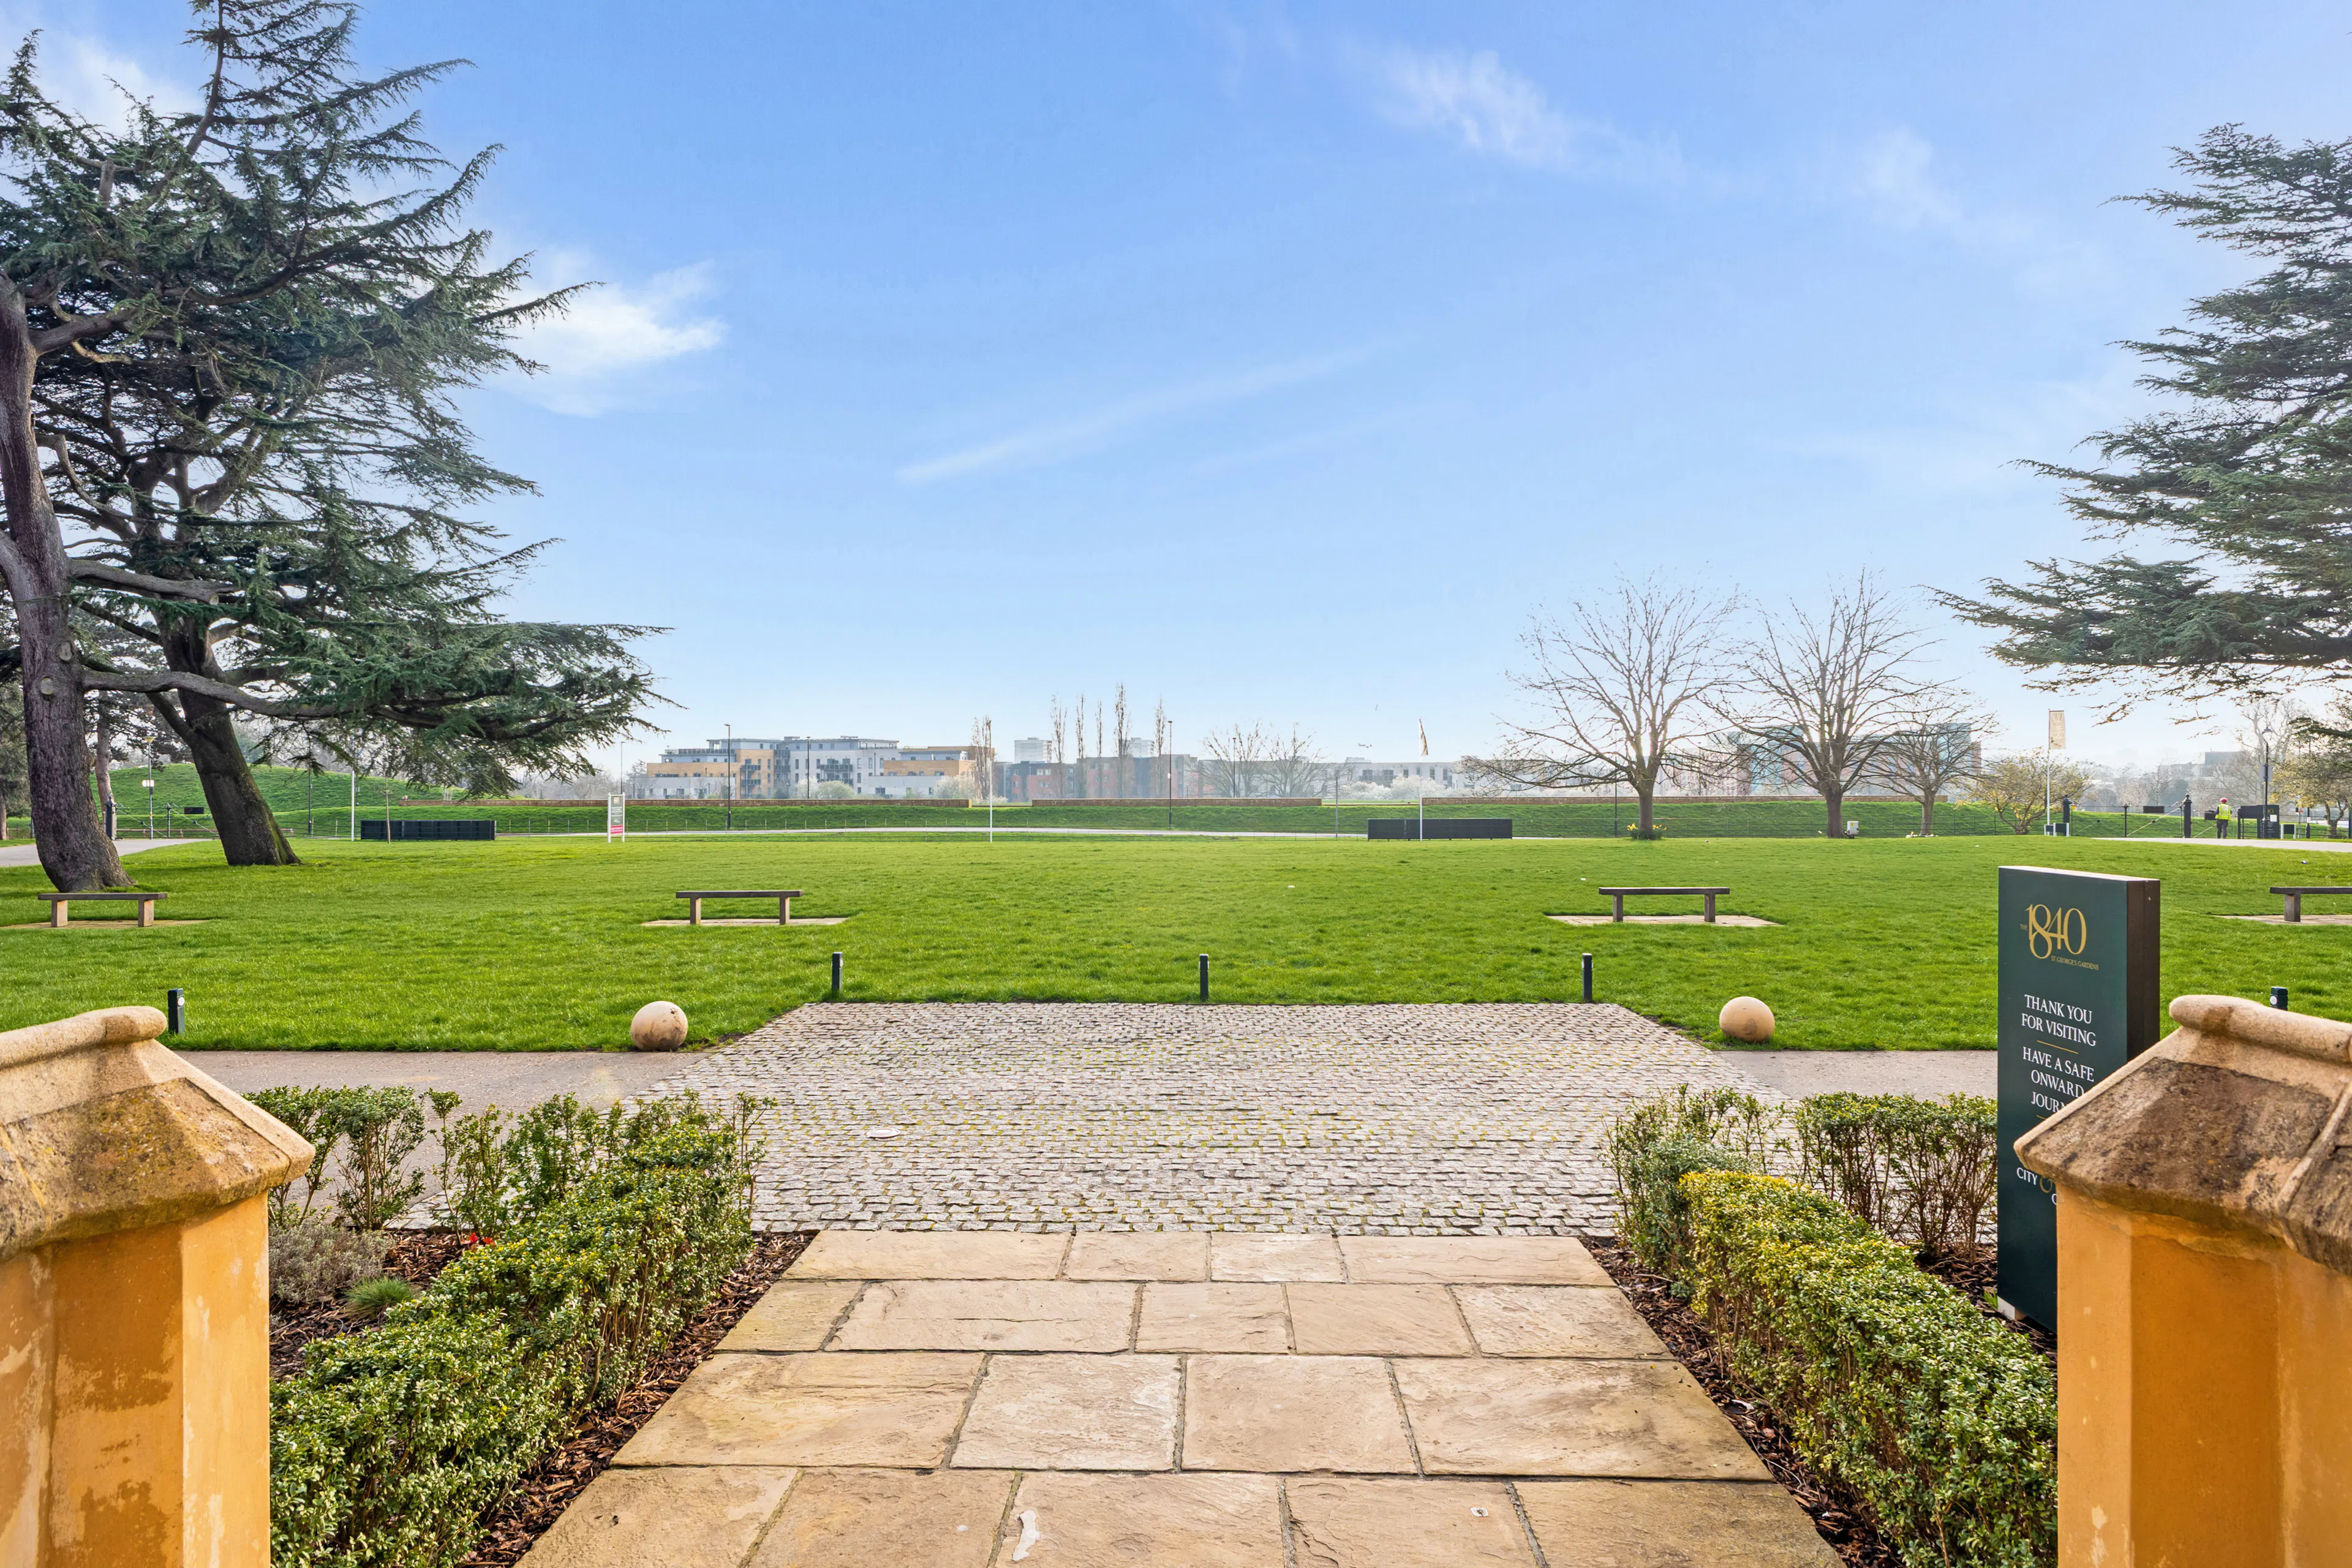
32-Acres of Green Space
As a resident, you’ll enjoy exclusive amenities from private outdoor spaces, access to landscaped gardens and a newly developed park.
Get in touch
BOOK YOUR APPOINTMENT
Our Marketing Suite and Show Home are open Thursday to Monday from 10 am until 5 pm.
October 2026
Property Enquires
Contact Us
GET IN TOUCH TODAY
Thursday - Monday 10am until 5pm
The 1840, St George’s Gardens Marketing Suite
Diana House,
Email us on