


Land at Beaumont Road, Great Oakley

The Applicant
City & Country
The applicant is City & Country, an award-winning Essex-based developer with a strong presence in the local area. For more than 20 years, City & Country has specialised in the conversion of significant heritage buildings, including Balls Park in Hertford, St Michael's in Braintree and The Galleries in Brentwood. The company has also delivered projects further afield, including the King Edward VII Estate in Midhurst, as well as developments in London, Bath and Bristol.
Over the past decade, City & Country has expanded into the delivery of new-build housing in Essex, initially at West Field, St Osyth, and more recently at Manningtree Park in Lawford. Their projects range in scale from developments of 50 homes to strategic schemes of up to 500 homes. The family-owned business employs more than 150 people.
City & Country prides itself on the high standards of care, vision and craftsmanship that define its developments. The company adopts a collaborative and trusted approach with local authorities, communities and other key stakeholders, seeking to achieve the best possible outcomes in response to local housing needs. A landscape-led design approach is central to each project, ensuring that development reflects local character and responds sensitively to the surrounding environment.
The Proposal
Land at Beaumont Road, Great Oakley
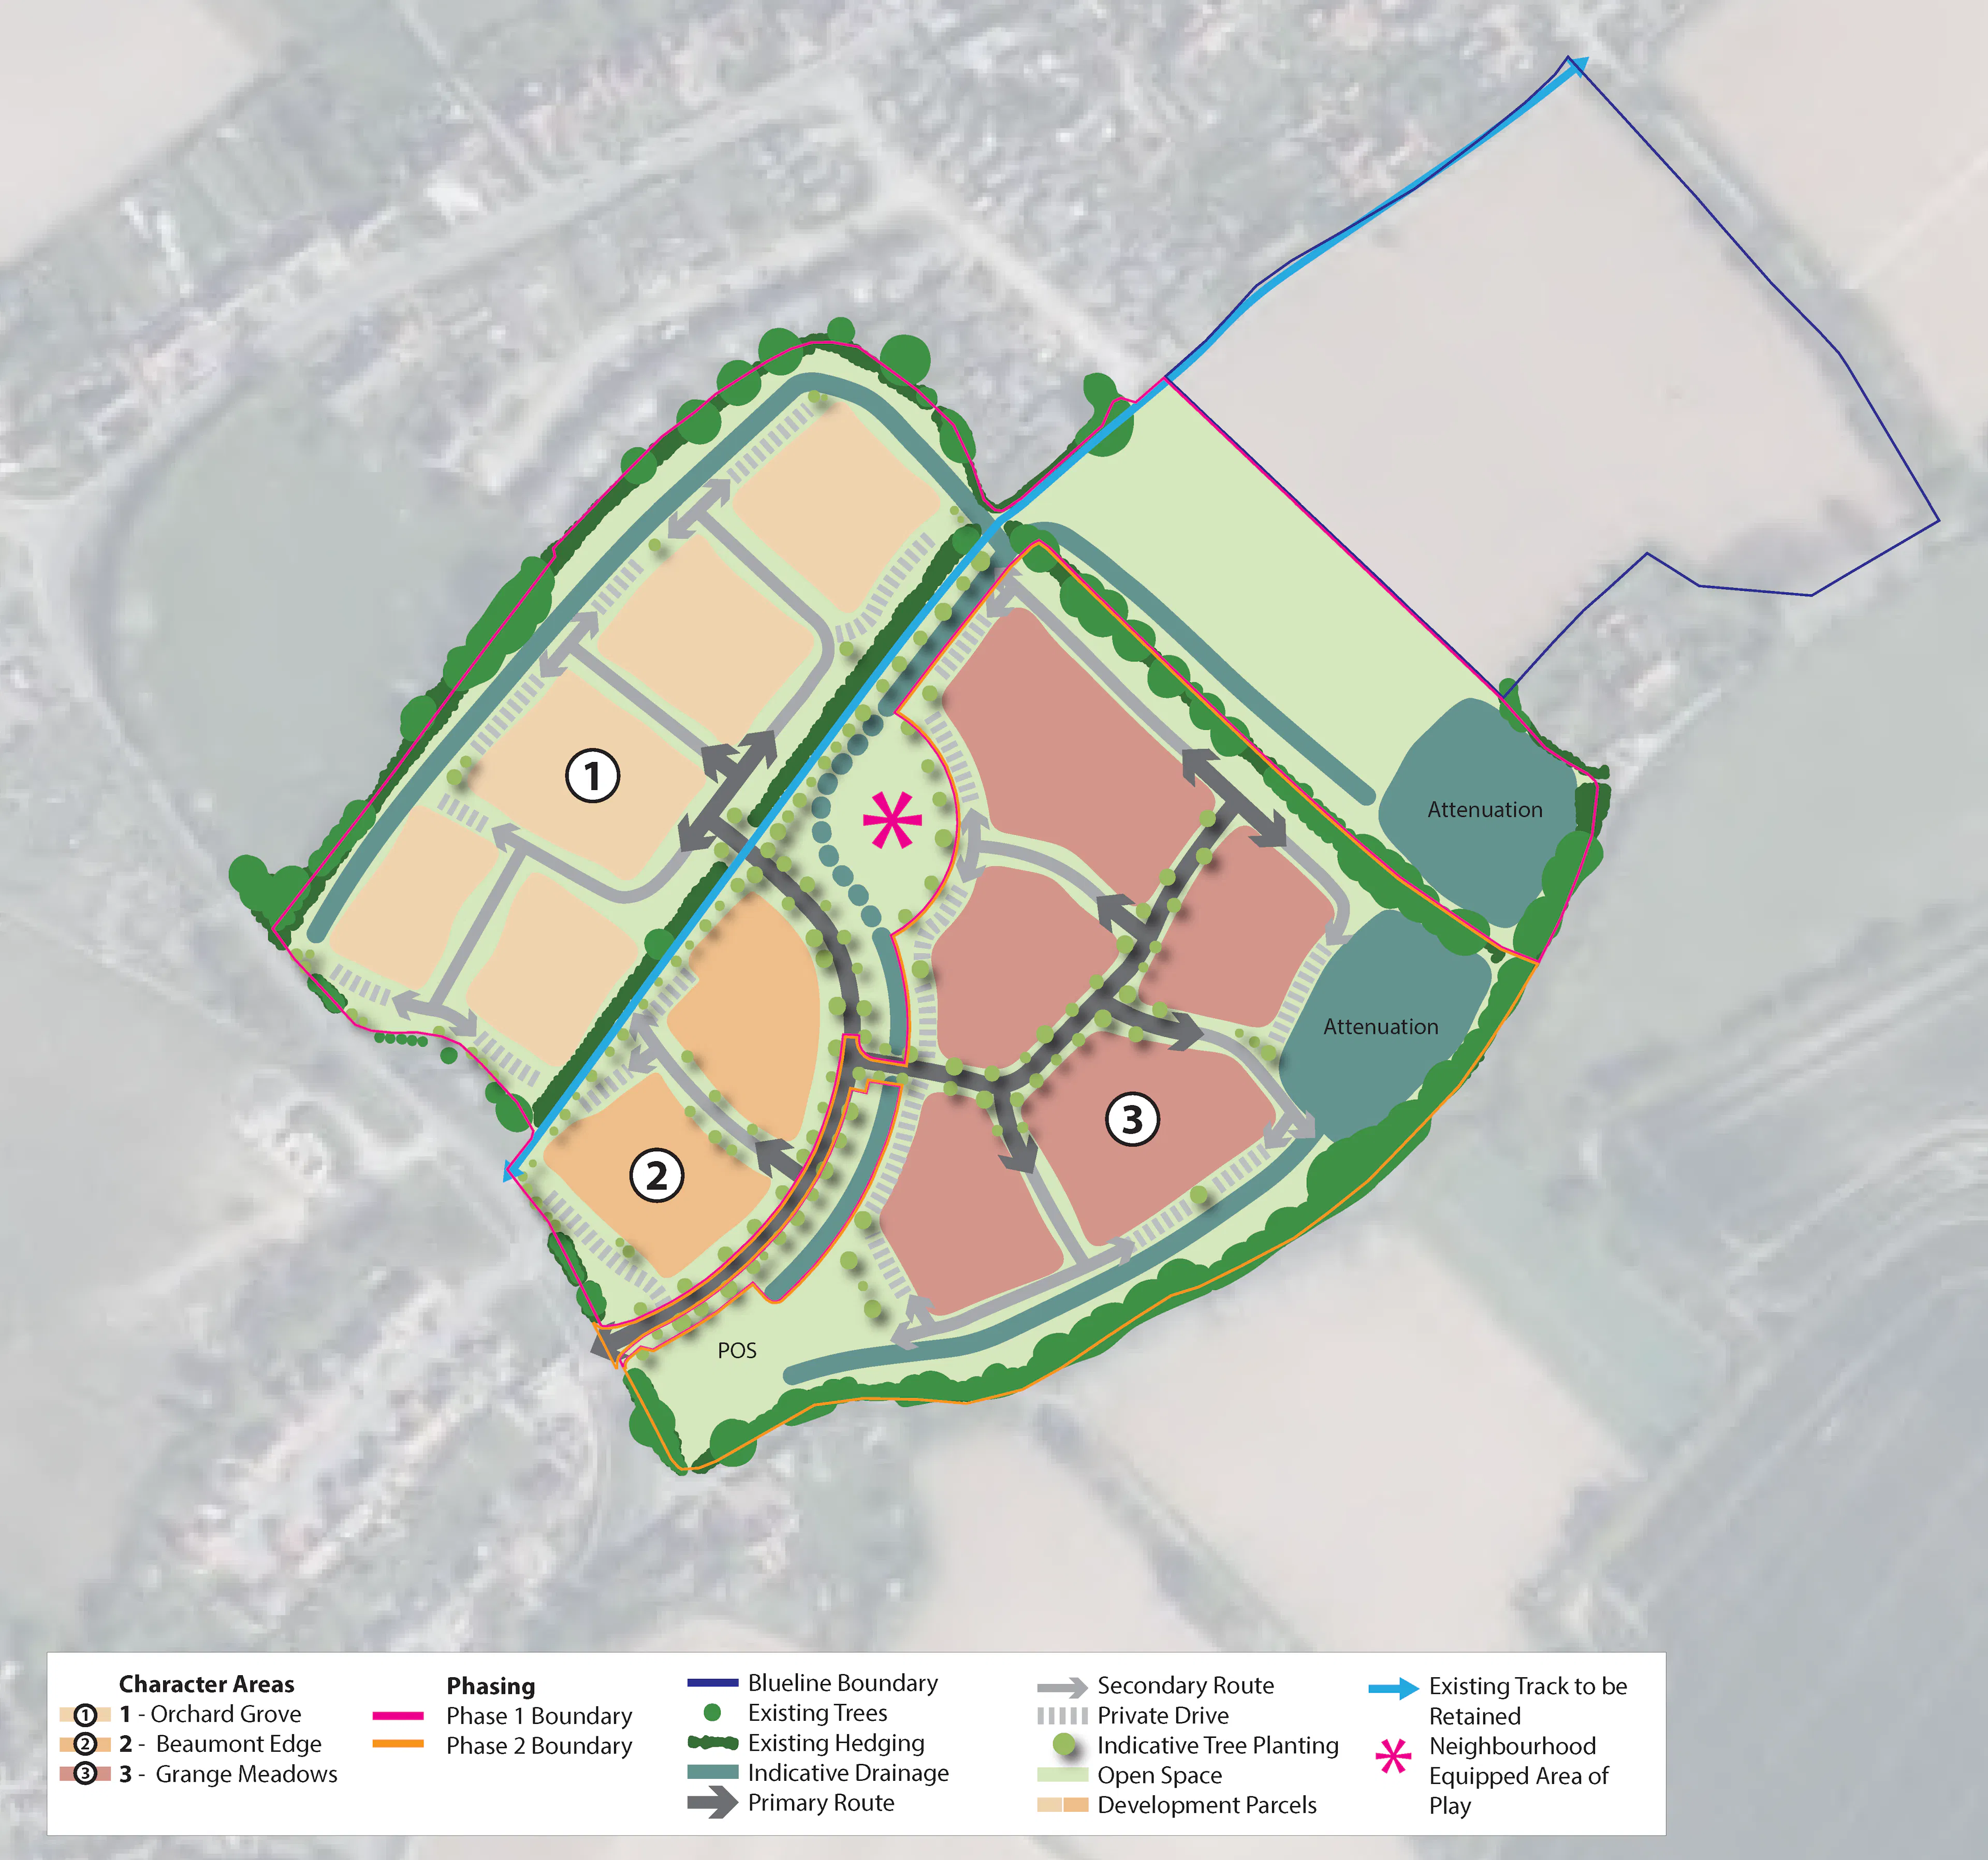
City & Country is preparing two outline planning applications, with all matters reserved except access, for the delivery of a total of around 150 new homes in Great Oakley, Essex.
The proposals include affordable housing, public open space, play provision, and associated infrastructure. In addition, proceeds from the proposed development would go towards the ongoing restoration of the Grade I listed St Osyth’s Priory.
The development has been shaped by a landscape-led approach, retaining and enhancing existing trees and hedgerows across the site whilst providing significant new areas of accessible green infrastructure. A substantial proportion of the site will remain as open space, incorporating areas for recreation, biodiversity enhancement and access to nature.
The proposals represent a natural development of the current village form of Great Oakley, integrating with existing neighbourhoods while responding positively to the site's landscape features and environmental assets. The location connects the southern extent of the village with the High Street to the north.
One principal point of access is proposed off Beaumont Road. Further access is proposed via public footpaths and cycle ways throughout the site.
Tendring District Council's housing land supply currently stands at 3.2 years, significantly below the five-year requirement set out in national planning policy. The proposals will make a meaningful contribution towards meeting local housing needs through the delivery of around 150 new homes, including affordable housing, together with significant areas of green infrastructure, public open space and biodiversity enhancements. The development will provide a range of homes suitable for first-time buyers, families and other household types.
Section 106 contributions will be used to deliver a range of community benefits, including improvements to public spaces, active travel routes, schools, healthcare facilities, transport infrastructure and other local services. We would like to hear your views on how these contributions could best be invested to support the needs of existing and future residents in the area.
Transport
Supporting sustainable travel and accessibility
The site is well located to support sustainable travel, with a range of everyday facilities provided within Great Oakley, including a primary school, pre-school, village hall, local shop, GP surgery and leisure facilities. The proposals will further enhance connectivity through the delivery of a pedestrian link to Hamford Drive, providing a direct route between the development and the village High Street, and improving permeability through the area.
Public transport accessibility is also good, with bus stops located within approximately 300-400m of the site, providing regular services to Clacton, Harwich and Colchester. The development will benefit from existing and proposed improvements to walking infrastructure along Beaumont Road, helping to create safe and attractive connections to local amenities and public transport.
Vehicular access is proposed from Beaumont Road via a new priority junction designed in accordance with Essex Design Guide standards.
Given the site's sustainable location, proximity to local amenities and public transport links, many day-to-day journeys are expected to be made by walking, cycling and public transport. Transport assessment work will demonstrate that the development can be accommodated on the local highway network without resulting in a severe impact on highway operation, while a Travel Plan will promote sustainable travel choices for future residents.
Drainage
A sustainable approach to water management
The drainage system for the proposed development will be designed in accordance with Essex County Council requirements and national sustainable drainage guidance. This will ensure that the development does not increase flood risk to existing properties and that surface water is managed in a sustainable manner.
Comprehensive ground investigations are being undertaken to understand local soil conditions and groundwater levels. These studies will help ensure that the drainage design is appropriate for the site and integrates effectively with existing drainage systems.
The proposed drainage strategy will be designed so that rainfall from storm events, including the 1-in-100-year storm event with an allowance for future climate change, is managed within the site boundary. Surface water will be discharged from the site at a controlled rate, helping to prevent increased flood risk downstream.
To achieve this, rainwater will be collected and conveyed through a network of pipes and manholes to sustainable drainage features, including swales and attenuation ponds, before being discharged from the site. If the site investigations confirm that infiltration is suitable, opportunities to allow water to soak naturally into the ground will also be explored as part of the final drainage design.

Next Steps
Join us for a public webinar on Monday 24 August at 6:30pm to learn more about the proposals and the opportunities they present for the local community. The session will provide an overview of the project, explain how Section 106 contributions could benefit the area, and give attendees the opportunity to ask questions and share their views.
Click here to join the Webinar on Monday 24th August at 6:30pm
Feedback from residents and other interested parties will be reviewed and where possible adopted and this will assist in informing the final proposal for any planning submission.
On submission of an application, the council will undertake its own consultation with statutory and non-statutory consultees as well as local residents before making a decision on whether the development should go ahead.
Submit Your Comments
You can submit your comments to us in a number of ways
You can choose to submit a feedback form, or you can email planning@cityandcountry.co.uk with your feedback. The consultation period closes on Sunday 6th September 2026 at 5pm.
Have Your Say
Your feedback is important and will help us understand the thoughts and opinions of the local community as part of the consultation process. Please take a few moments to complete the form by following the link below
Have Your Say – Fill in form